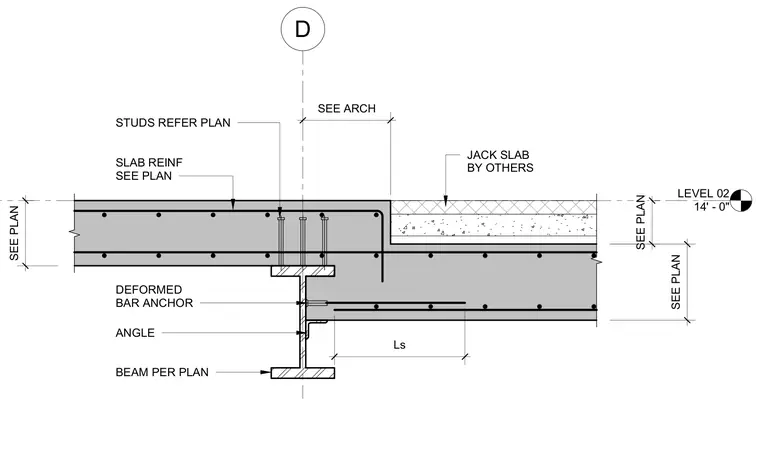
A structural steel beam supports a concrete floor slab featuring a stepped jack slab installed by others. Shear studs weld to the top flange of the beam, while slab reinforcement and deformed bar anchors tie the concrete assembly together. An angle is anchored to the beam web with deformed bar anchors extending into the concrete slab. Slab thickness and reinforcement details are sized per plan.
LEVEL 02 14' - 0" D Ls SEE ARCH JACK SLAB BY OTHERS STUDS REFER PLAN SLAB REINF SEE PLAN BEAM PER PLAN DEFORMED BAR ANCHOR ANGLE SEE PLAN SEE PLAN SEE PLAN
Members view this detail in full resolution, download the CAD files (SVG, PDF), and can adapt it in the built-in CAD editor — export DXF, DWG, or PDF.
Start membership