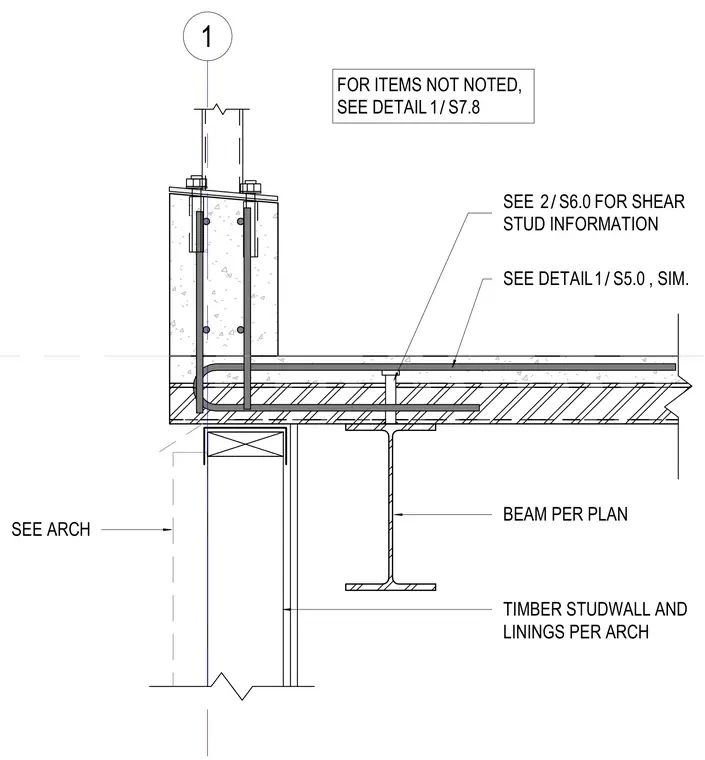
A timber stud wall with linings is positioned beneath a reinforced concrete slab, which is supported by a structural steel beam sized per plan. Shear studs provide composite action between the concrete slab and the steel beam. Anchor bolts and reinforcing steel tie the vertical framing elements into the concrete assembly. Architectural coordination is required for specific wall linings and finishes.
1 BEAM PER PLAN / 2 S6.0 SEE FOR SHEAR STUD INFORMATION SEE DETAIL , SIM. / 1 S5.0 FOR ITEMS NOT NOTED, SEE DETAIL / 1 S7.8 TIMBER STUDWALL AND LININGS PER ARCH SEE ARCH
Members view this detail in full resolution, download the CAD files (SVG, PDF), and can adapt it in the built-in CAD editor — export DXF, DWG, or PDF.
Start membership