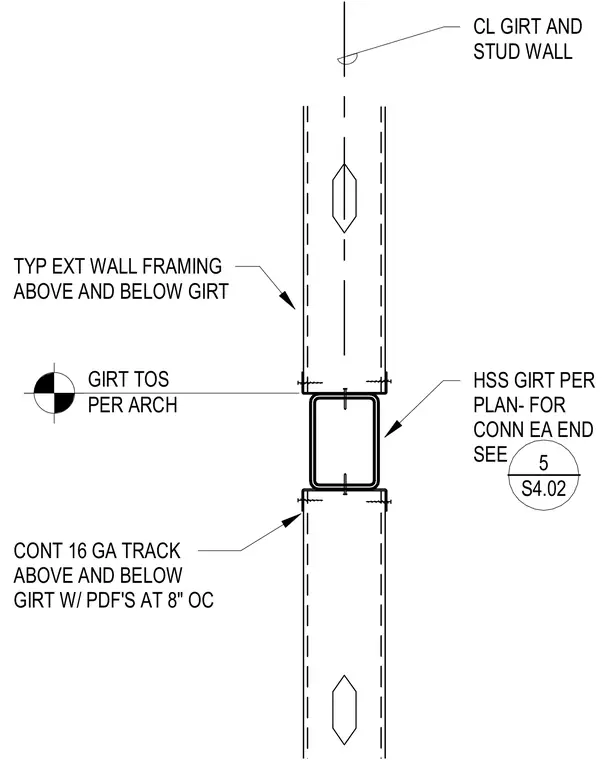
A hollow structural section girt is aligned with the center line of the girt and stud wall, with its top of steel positioned per the architectural drawings. Continuous sixteen-gauge tracks run directly above and below the girt, fastened with power-driven fasteners at eight inches on center. Typical exterior wall framing extends both above and below the girt assembly. End connections for each end of the girt reference detail five on sheet S4.02.
CONT 16 GA TRACK ABOVE AND BELOW GIRT W/ PDF'S AT 8" OC HSS GIRT PER PLAN- FOR CONN EA END SEE CL GIRT AND STUD WALL TYP EXT WALL FRAMING ABOVE AND BELOW GIRT GIRT TOS PER ARCH _____ 5 S4.02
Members view this detail in full resolution, download the CAD files (SVG, PDF), and can adapt it in the built-in CAD editor — export DXF, DWG, or PDF.
Start membership