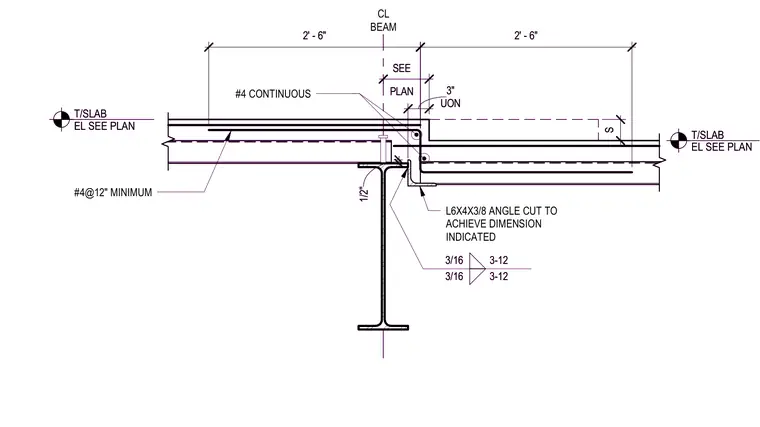
A structural steel wide-flange beam supports a concrete slab transition with a vertical step or ramp depression. An L6x4x3/8 structural steel angle is cut to achieve the indicated dimension and welded to the beam flange with three-sixteenths inch welds at twelve inches on center. Continuous number four reinforcing bars run through the slab step, with additional number four bars spaced at twelve inches minimum. The top of slab elevations and step dimensions are sized per plan.
#4@12" MINIMUM CL BEAM UON 3" S 2' - 6" PLAN SEE 2' - 6" T/SLAB EL SEE PLAN T/SLAB EL SEE PLAN #4 CONTINUOUS 3/16 3-12 3/16 3-12 L6X4X3/8 ANGLE CUT TO ACHIEVE DIMENSION INDICATED 1/2" #4@12" MINIMUM CL BEAM UON 3" S 2' - 6" PLAN SEE 2' - 6" T/SLAB EL SEE PLAN T/SLAB EL SEE PLAN #4 CONTINUOUS 3/16 3-12 3/16 3-12 L6X4X3/8 ANGLE CUT TO ACHIEVE DIMENSION INDICATED 1/2"
Members view this detail in full resolution, download the CAD files (SVG, PDF), and can adapt it in the built-in CAD editor — export DXF, DWG, or PDF.
Start membership