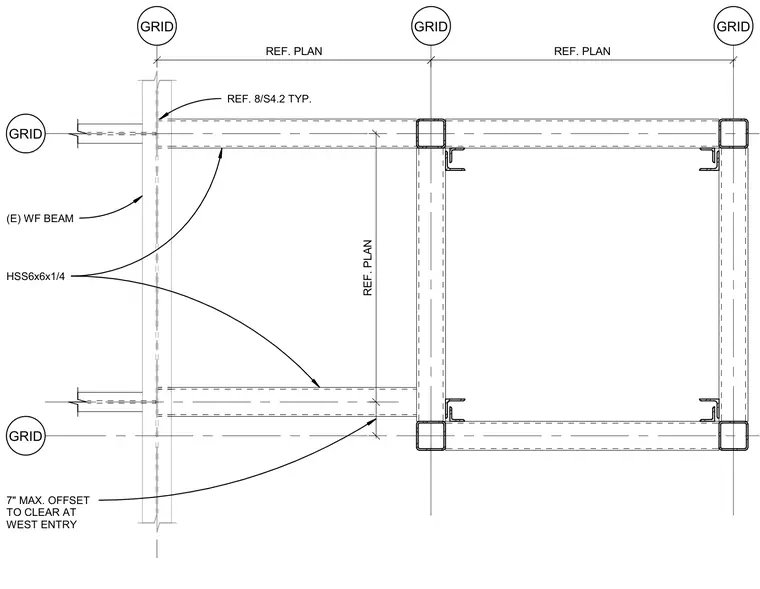
This plan detail shows hollow structural section framing connected to an existing wide flange beam at the building grid. The structural tower utilizes HSS 6x6x1/4 members tied back to the existing framing. A maximum 7-inch offset is specified to clear the west entry condition. Grid lines and reference dimensions govern the layout of the members.
GRID GRID GRID GRID REF. PLAN REF. PLAN GRID HSS6x6x1/4 REF. PLAN 7" MAX. OFFSET TO CLEAR AT WEST ENTRY REF. 8/S4.2 TYP. (E) WF BEAM
Members view this detail in full resolution, download the CAD files (SVG, PDF), and can adapt it in the built-in CAD editor — export DXF, DWG, or PDF.
Start membership