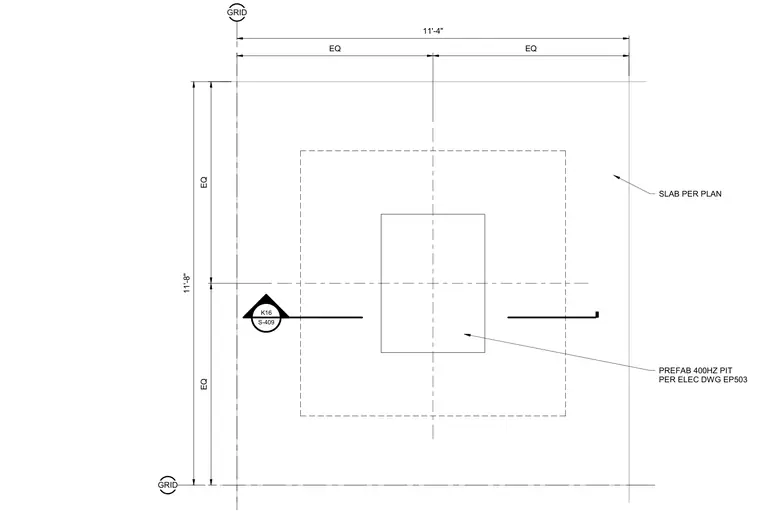
An enlarged floor plan details the structural layout for a prefabricated 400Hz pit coordinated per electrical drawing EP503. The opening is centered between gridlines with equal dimension spacing of eleven feet four inches horizontally and eleven feet eight inches vertically. The surrounding concrete slab is constructed per the primary architectural and structural floor plans.
K16 S-409 EQ EQ EQ EQ GRID GRID 11'-4" 11'-8" SLAB PER PLAN PREFAB 400HZ PIT PER ELEC DWG EP503
Members view this detail in full resolution, download the CAD files (SVG, PDF), and can adapt it in the built-in CAD editor — export DXF, DWG, or PDF.
Start membership