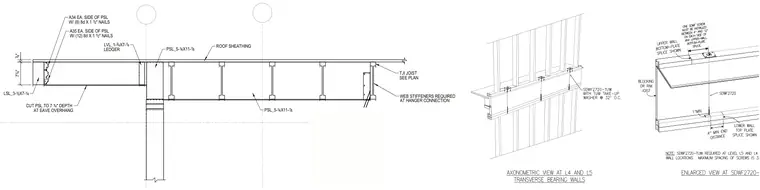
This timber floor and roof tension connection assembly uses parallel strand lumber beams supported by framing with engineered wood ledgers and roof sheathing. An A35 framing anchor is fastened to each side of the parallel strand lumber using twelve 8d by 1 1/2 inch nails, alongside an A34 framing anchor secured with eight 8d by 1 1/2 inch nails. Laminated strand lumber blocking supports the overhang, where the parallel strand lumber is cut to a 7 1/4 inch depth. I-joists tie into the hanger connection with required web stiffeners at the eave overhang. An SDWF2720 tension rod with a TUW take-up washer spans between floors at 32 inches on center.
A35 EA. SIDE OF PSL W/ (12) 8d X 1 1 2 / " NAILS LVL_1- 3 4 / X7- 1 4 / LEDGER PSL_5- 1 4 / X11- 7 8 / A34 EA. SIDE OF PSL W/ (8) 8d X 1 1 2 / " NAILS PSL_5- 1 4 / X11- 7 8 / LSL_3- 1 2 / X7- 1 4 / TJI JOIST SEE PLAN AT HANGER CONNECTION WEB STIFFENERS REQUIRED 34 / " AT EAVE OVERHANG CUT PSL TO 7 1 4 / " DEPTH ROOF SHEATHING 7 14 / "
Members view this detail in full resolution, download the CAD files (SVG, PDF), and can adapt it in the built-in CAD editor — export DXF, DWG, or PDF.
Start membership