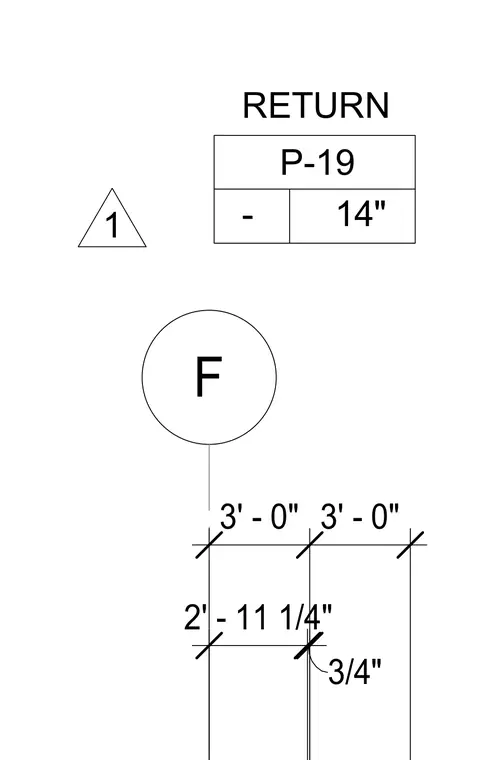
A return air duct layout displays dimensional spacing of three feet by two feet eleven and one-quarter inch segments, with a three-quarter inch offset. The duct branch is designated with tag P-19 and a fourteen-inch dimension. A triangular detail marker one and a circular tag F indicate reference locations within the mechanical system.
Members view this detail in full resolution, download the CAD files (SVG, PDF), and can adapt it in the built-in CAD editor — export DXF, DWG, or PDF.
Start membership