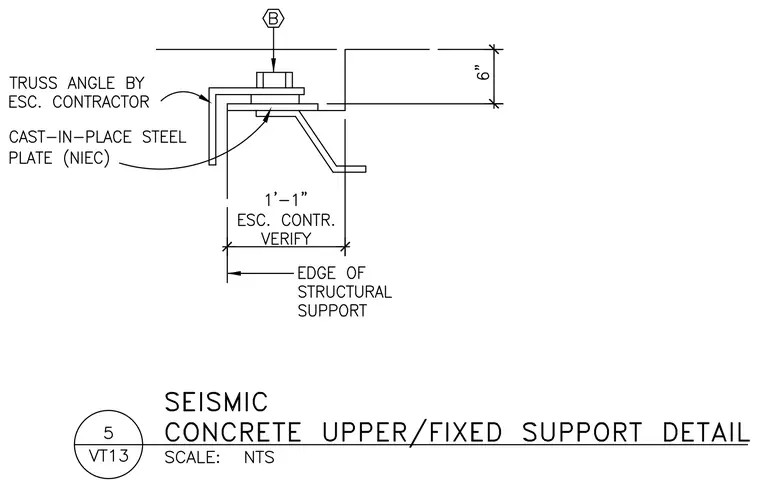
This seismic upper fixed support assembly secures a truss angle provided by the escalator contractor to a cast-in-place steel plate embedded in the concrete structure. A bolted connection using a designated bolt assembly ties the members together with a vertical clearance of six inches maintained to the structural support. The horizontal dimension measures one foot one inch between the edge of structural support and the connection point, subject to field verification by the escalator contractor.
Members view this detail in full resolution, download the CAD files (SVG, PDF), and can adapt it in the built-in CAD editor — export DXF, DWG, or PDF.
Start membership