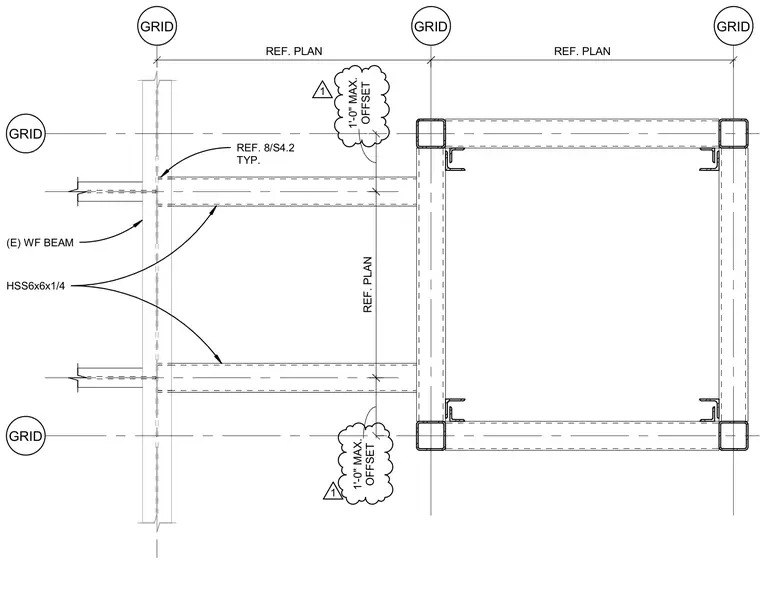
A structural steel tower framing layout anchors to existing wide flange beams. The tower consists of HSS 6x6x1/4 hollow structural sections tied back to the existing framing with a typical offset limited to a maximum of one foot. Grid lines and reference dimensions establish the spatial coordination between the tower and the main structure. Detail references point to sheet S4.2 for connection specifics.
GRID GRID GRID GRID REF. PLAN REF. PLAN GRID HSS6x6x1/4 REF. PLAN REF. 8/S4.2 TYP. (E) WF BEAM OFFSET 1'-0" MAX. OFFSET 1'-0" MAX. 1 1
Members view this detail in full resolution, download the CAD files (SVG, PDF), and can adapt it in the built-in CAD editor — export DXF, DWG, or PDF.
Start membership