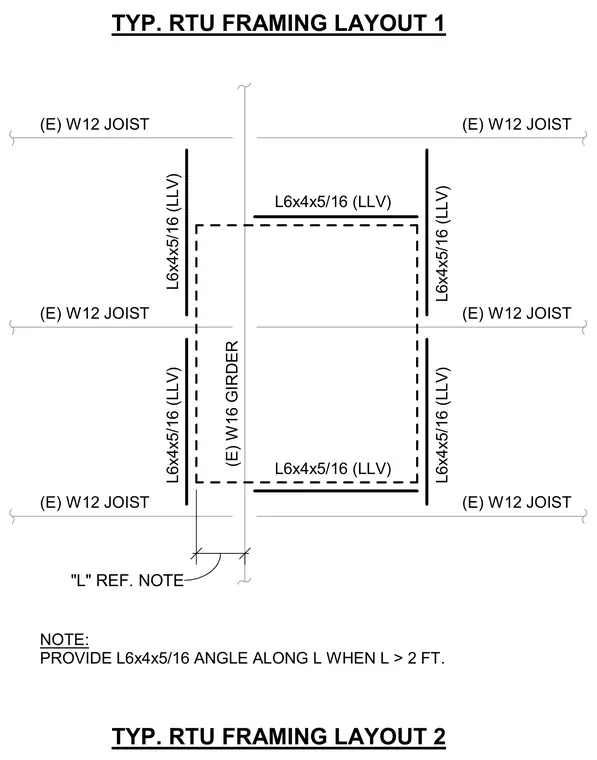
Rooftop unit opening framed with existing W12 joists and an existing W16 girder. Support angles consisting of L6x4x5/16 are provided along the perimeter. An angle is required along dimension L when L exceeds two feet.
TYP. RTU FRAMING LAYOUT 1 (E) W12 JOIST (E) W12 JOIST (E) W12 JOIST (E) W16 GIRDER L6x4x5/16 (LLV) L6x4x5/16 (LLV) L6x4x5/16 (LLV) L6x4x5/16 (LLV) L6x4x5/16 (LLV) TYP. RTU FRAMING LAYOUT 2 L6x4x5/16 (LLV) (E) W12 JOIST (E) W12 JOIST (E) W12 JOIST "L" REF. NOTE NOTE: PROVIDE L6x4x5/16 ANGLE ALONG L WHEN L > 2 FT.
Members view this detail in full resolution, download the CAD files (SVG, PDF), and can adapt it in the built-in CAD editor — export DXF, DWG, or PDF.
Start membership