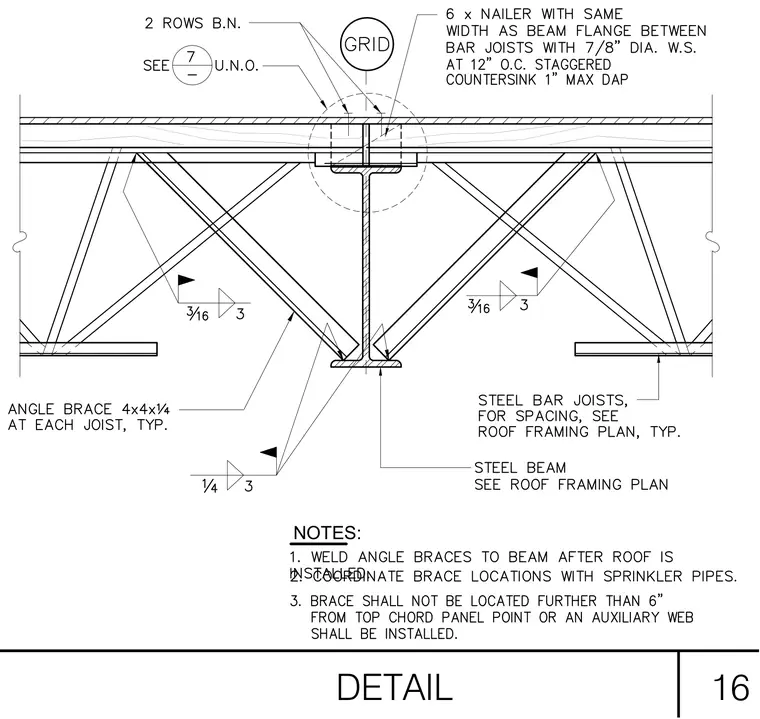
Steel bar joists bear on a steel beam sized per the roof framing plan, with a six-inch wood nailer of the same width as the beam flange installed between the bar joists using seven-eighth-inch diameter wood screws at twelve inches on center staggered with a maximum one-inch dap. An angle brace measuring 4x4x1/4 is welded to each joist and the supporting beam with three-sixteenth-inch fillet welds spaced at three inches. Additional angle bracing details are referenced on detail seven unless noted otherwise, with two rows of bolts connecting the assembly. The angle braces are welded to the beam after the roof is installed, coordinated with sprinkler pipes, and positioned no further than six inches from the top chord panel point or an auxiliary web installed as required.
Members view this detail in full resolution, download the CAD files (SVG, PDF), and can adapt it in the built-in CAD editor — export DXF, DWG, or PDF.
Start membership