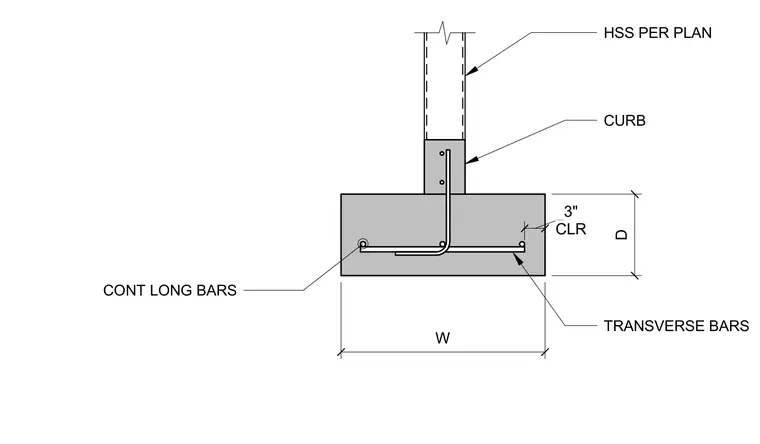
A hollow structural section column specified per plan sits centered on a concrete curb rising from a cast-in-place concrete footing. The footing incorporates continuous longitudinal reinforcing bars along with transverse reinforcing bars maintaining a three-inch concrete clear cover. Width and depth dimensions are indicated across the footing section.
Members view this detail in full resolution, download the CAD files (SVG, PDF), and can adapt it in the built-in CAD editor — export DXF, DWG, or PDF.
Start membership