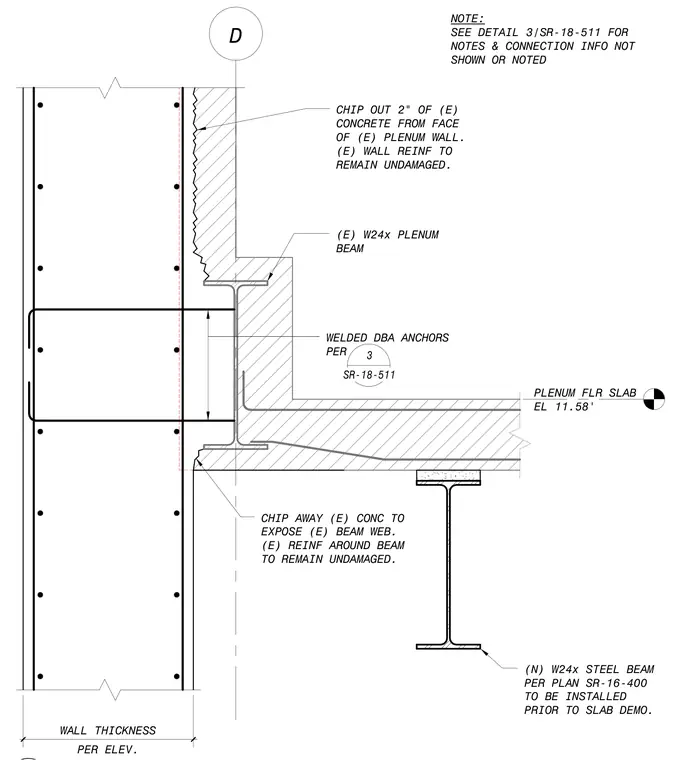
A new W24x steel beam frames into an existing concrete plenum wall requiring prior installation before slab demolition. Two inches of existing concrete must be chipped out from the face of the plenum wall while keeping existing wall reinforcement undamaged. Welded deformed bar anchors secure the connection to the existing W24x plenum beam. Existing concrete is chipped away to expose the existing beam web with surrounding reinforcement remaining undamaged.
PLENUM FLR SLAB EL 11.58' D PER ELEV. WALL THICKNESS (N) W24x STEEL BEAM PER PLAN SR-16-400 TO BE INSTALLED PRIOR TO SLAB DEMO. CHIP OUT 2" OF (E) CONCRETE FROM FACE OF (E) PLENUM WALL. (E) WALL REINF TO REMAIN UNDAMAGED. (E) W24x PLENUM BEAM NOTE: SEE DETAIL 3/SR-18-511 FOR NOTES & CONNECTION INFO NOT SHOWN OR NOTED WELDED DBA ANCHORS PER 3 SR-18-511 CHIP AWAY (E) CONC TO EXPOSE (E) BEAM WEB. (E) REINF AROUND BEAM TO REMAIN UNDAMAGED.
Members view this detail in full resolution, download the CAD files (SVG, PDF), and can adapt it in the built-in CAD editor — export DXF, DWG, or PDF.
Start membership