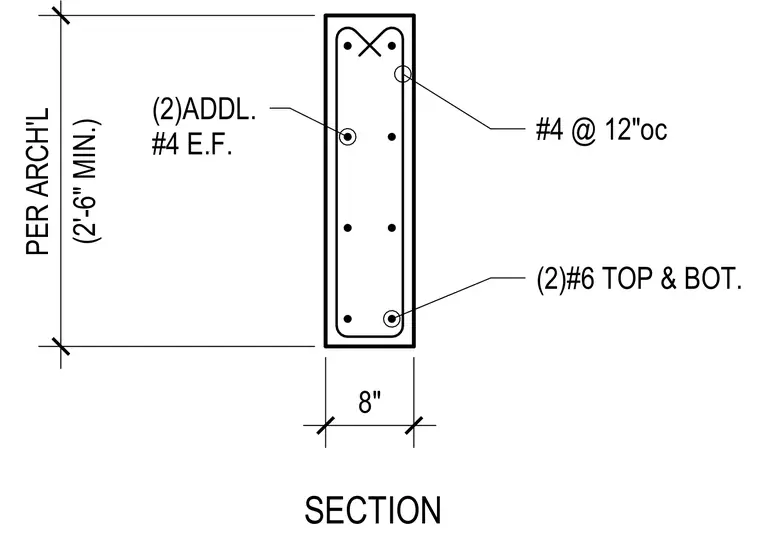
This structural detail shows a reinforced concrete arch section measuring eight inches in width and a minimum height of two feet six inches per architectural drawings. Longitudinal reinforcement consists of two number six bars at both the top and bottom. Transverse ties are provided by number four bars spaced at twelve inches on center. Two additional number four bars are placed at each face.
SECTION (2)#6 TOP & BOT. #4 @ 12"oc (2)ADDL. #4 E.F. 8" (2'-6" MIN.) PER ARCH'L
Members view this detail in full resolution, download the CAD files (SVG, PDF), and can adapt it in the built-in CAD editor — export DXF, DWG, or PDF.
Start membership