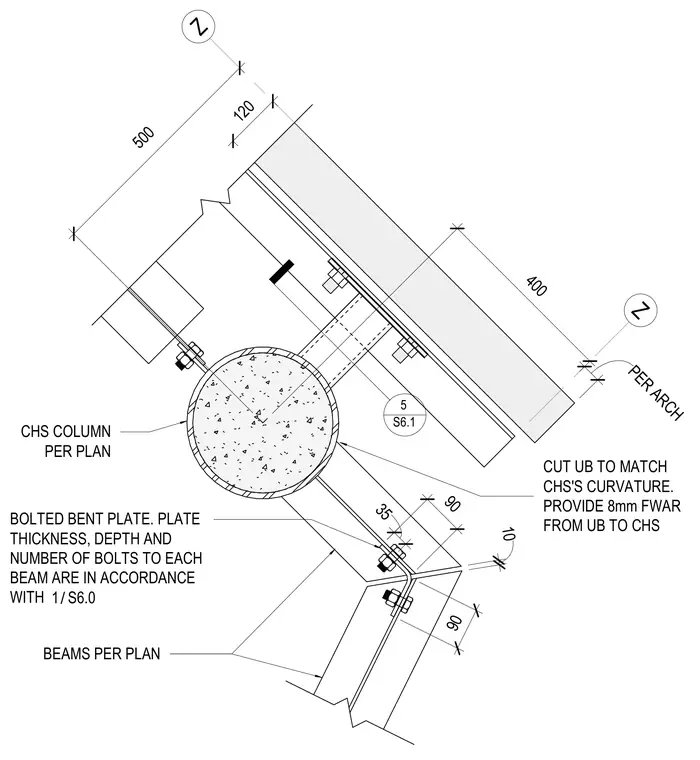
Universal beams frame into a concrete-filled circular hollow section column using bolted bent plates. The universal beam ends are cut to match the circular hollow section's curvature, providing an 8 millimeter filler plate gap. Plate thickness, depth, and the number of bolts per beam are sized in accordance with the structural schedules. Bolted connections secure the bent plates to the beam webs and the column flange.
90 90 35 BOLTED BENT PLATE. PLATE THICKNESS, DEPTH AND NUMBER OF BOLTS TO EACH BEAM ARE IN ACCORDANCE WITH / 1 S6.0 CUT UB TO MATCH CHS'S CURVATURE. PROVIDE 8mm FWAR FROM UB TO CHS 10 BEAMS PER PLAN Z 500 Z 400 CHS COLUMN PER PLAN 5 S6.1 PER ARCH 120
Members view this detail in full resolution, download the CAD files (SVG, PDF), and can adapt it in the built-in CAD editor — export DXF, DWG, or PDF.
Start membership