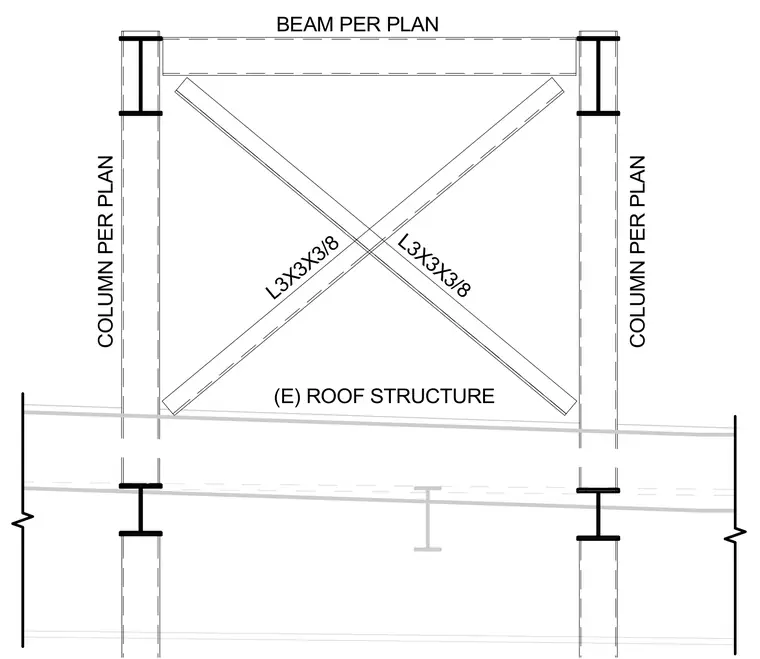
This structural detail shows cross bracing fabricated from 3x3x3/8-inch angles installed between structural steel columns and a beam sized per plan. The diagonal braces intersect beneath the beam and are supported above the existing roof structure. The steel columns continue down past the existing roof line as specified per plan.
BEAM PER PLAN L3X3X3/8 L3X3X3/8 COLUMN PER PLAN COLUMN PER PLAN (E) ROOF STRUCTURE
Members view this detail in full resolution, download the CAD files (SVG, PDF), and can adapt it in the built-in CAD editor — export DXF, DWG, or PDF.
Start membership