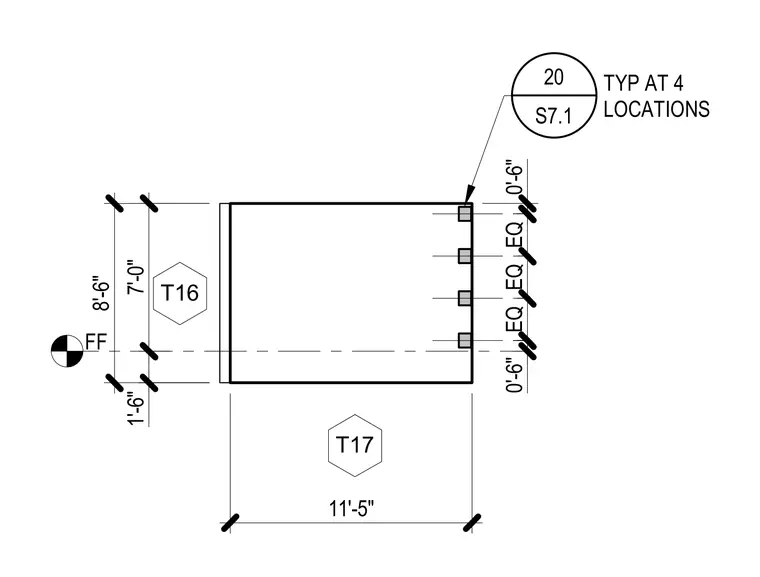
Plan view showing a rectangular structural element measuring eleven feet five inches in length and eight feet six inches in width. Four connection points are spaced equally along one edge with six-inch edge clearances. A finished floor marker and detail reference bubble indicate typical application at four locations.
T17 8'-6" 11'-5" T16 FF 7'-0" 1'-6" 20 S7.1 TYP AT 4 LOCATIONS EQ EQ EQ 0'-6" 0'-6"
Members view this detail in full resolution, download the CAD files (SVG, PDF), and can adapt it in the built-in CAD editor — export DXF, DWG, or PDF.
Start membership