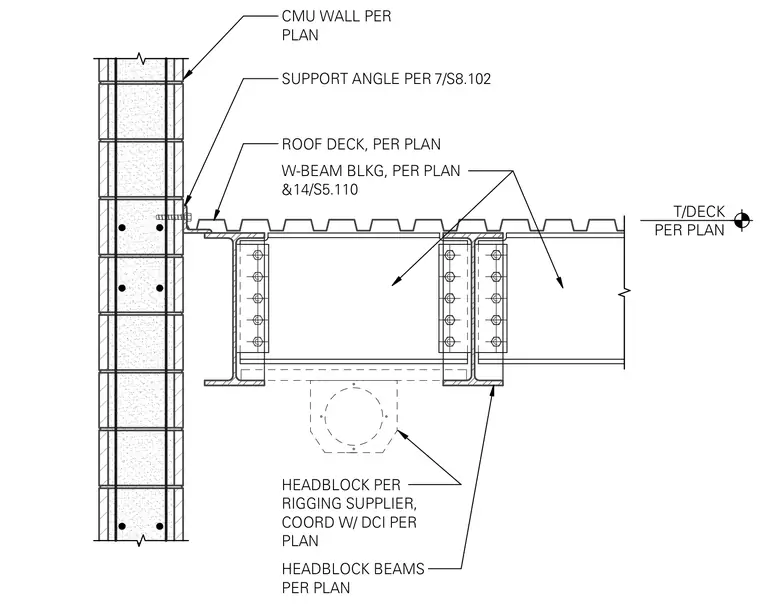
A roof deck bears on a support angle attached to a concrete masonry unit wall. Wide-flange steel framing members run parallel and perpendicular to the wall, tied with blocking as specified per plan. Headblock beams and a suspended headblock, coordinated with the rigging supplier and structural engineer, sit beneath the steel framing. The roof deck elevation is set per plan.
T/DECK PER PLAN SUPPORT ANGLE PER ROOF DECK, PER PLAN W-BEAM BLKG, PER PLAN & HEADBLOCK BEAMS PER PLAN HEADBLOCK PER RIGGING SUPPLIER, COORD W/ DCI PER PLAN 14/S5.110 7/S8.102 CMU WALL PER PLAN
Members view this detail in full resolution, download the CAD files (SVG, PDF), and can adapt it in the built-in CAD editor — export DXF, DWG, or PDF.
Start membership