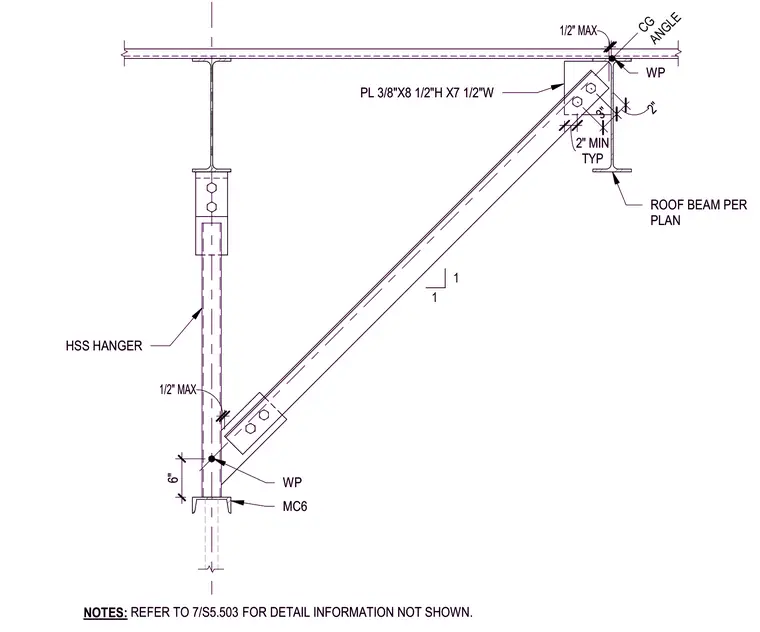
An overhead signage support detail connects an MC6 channel member and a six-inch hollow structural section hanger to a roof beam sized per plan. A three-eighths-inch by eight-and-a-half-inch high by seven-and-a-half-inch wide plate connects the diagonal member, with a center-of-gravity angle and working points positioned at the connections. Two-inch minimum spacing and half-inch maximum clearances are maintained across the assembly.
WP 6" HSS HANGER NOTES: REFER TO FOR DETAIL INFORMATION NOT SHOWN. 7/S5.503 MC6 ROOF BEAM PER PLAN 1 1 PL 3/8"X8 1/2"H X7 1/2"W TYP 2" MIN 3" 2" WP CG ANGLE 1/2" MAX 1/2" MAX WP 6" HSS HANGER NOTES: REFER TO FOR DETAIL INFORMATION NOT SHOWN. 7/S5.503 MC6 ROOF BEAM PER PLAN 1 1 PL 3/8"X8 1/2"H X7 1/2"W TYP 2" MIN 3" 2" WP CG ANGLE 1/2" MAX 1/2" MAX
Members view this detail in full resolution, download the CAD files (SVG, PDF), and can adapt it in the built-in CAD editor — export DXF, DWG, or PDF.
Start membership