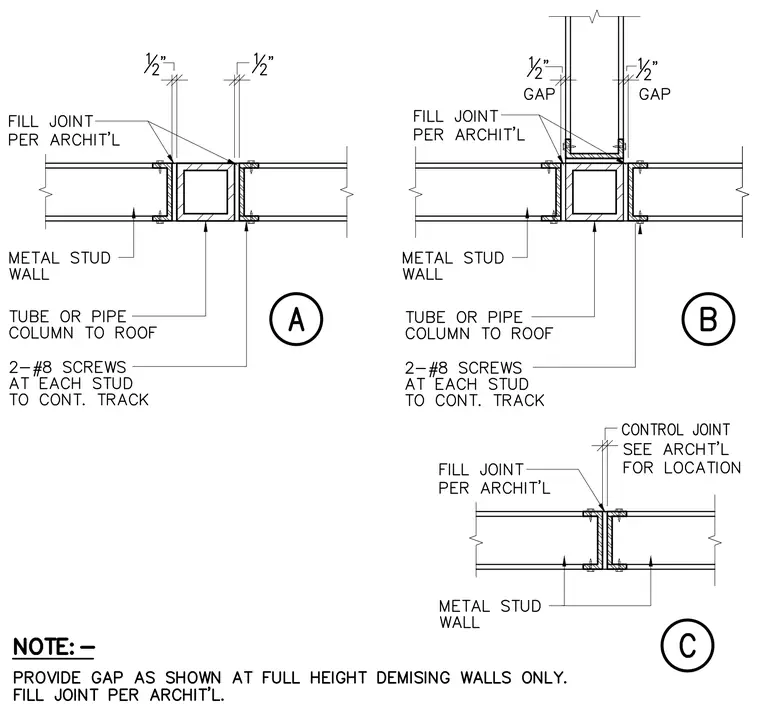
Metal stud walls terminate at tube or pipe columns to roof with half-inch gaps detailed on either side, secured by two number eight screws at each stud to continuous track. Control joints between metal stud walls incorporate half-inch gaps with joints filled per architectural specifications. Detail A shows a straight run of metal stud walls abutting a central column with half-inch spacing. Detail B shows an intersecting wall condition with vertical members extending upward through a half-inch gap. Detail C shows a control joint between aligned metal stud walls with a half-inch dimensioned gap. A general note mandates providing gaps as shown at full height demising walls only and filling joints per architectural requirements.
Members view this detail in full resolution, download the CAD files (SVG, PDF), and can adapt it in the built-in CAD editor — export DXF, DWG, or PDF.
Start membership