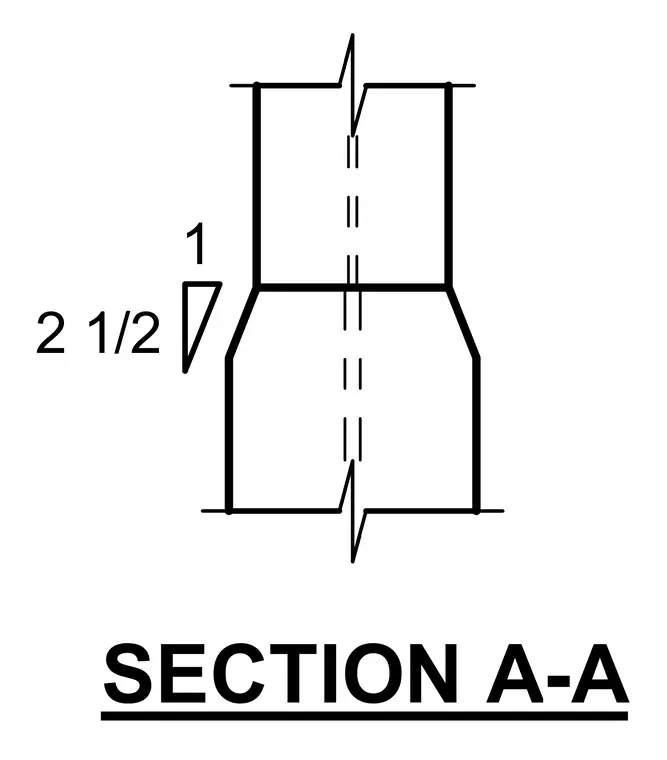
A vertical structural column transitions from a larger profile to a smaller profile with a slope of two and a half to one. The centered dashed line indicates the alignment axis of the column sections.
Members view this detail in full resolution, download the CAD files (SVG, PDF), and can adapt it in the built-in CAD editor — export DXF, DWG, or PDF.
Start membership