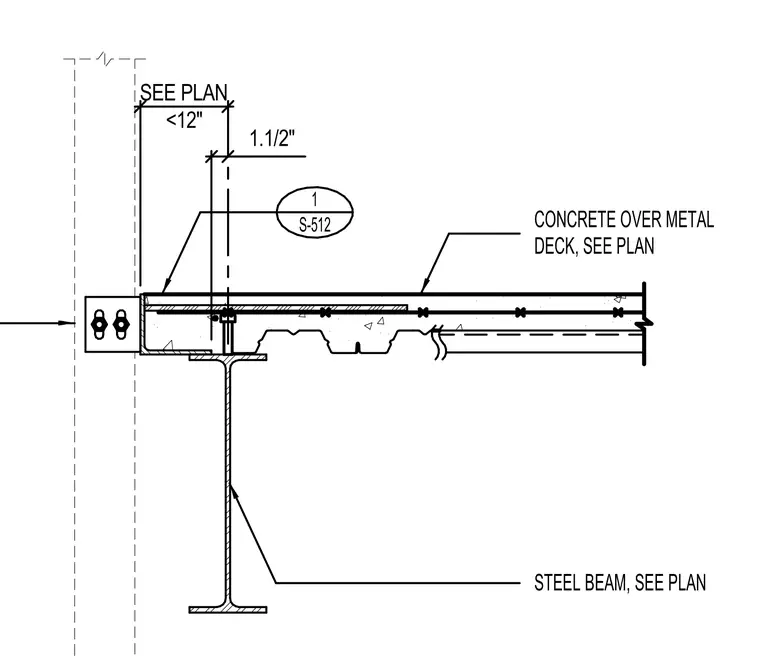
A concrete topping slab over a metal deck bears on a wide-flange steel beam, sized per plan. The assembly features an edge connection detail with dimensional clearances of less than twelve inches and one and one-half inches from the supporting element. The slab reinforcement and deck profile are integrated with the structural steel framing.
STEEL BEAM, SEE PLAN CONCRETE OVER METAL DECK, SEE PLAN 1 S-512 SEE PLAN <12" 1.1/2"
Members view this detail in full resolution, download the CAD files (SVG, PDF), and can adapt it in the built-in CAD editor — export DXF, DWG, or PDF.
Start membership