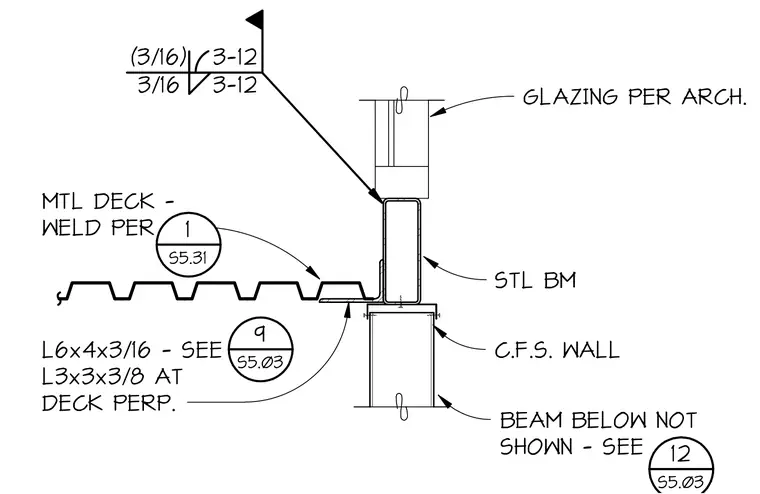
A structural steel beam bears on a cold-formed steel wall with metal deck attached alongside. An angle sized L6x4x3/16 is specified, with an alternate L3x3x3/8 angle used at perpendicular deck orientations. The metal deck connects with three-sixteenths inch welds spaced at twelve inches. Glazing occurs above per architectural drawings.
GLAZING PER ARCH. MTL DECK - WELD PER STL BM 1 S5.31 L6x4x3/16 - SEE L3x3x3/8 AT DECK PERP. 9 S5.03 12 S5.03 C.F.S. WALL BEAM BELOW NOT SHOWN - SEE 3/16 3-12 (3/16) 3-12
Members view this detail in full resolution, download the CAD files (SVG, PDF), and can adapt it in the built-in CAD editor — export DXF, DWG, or PDF.
Start membership