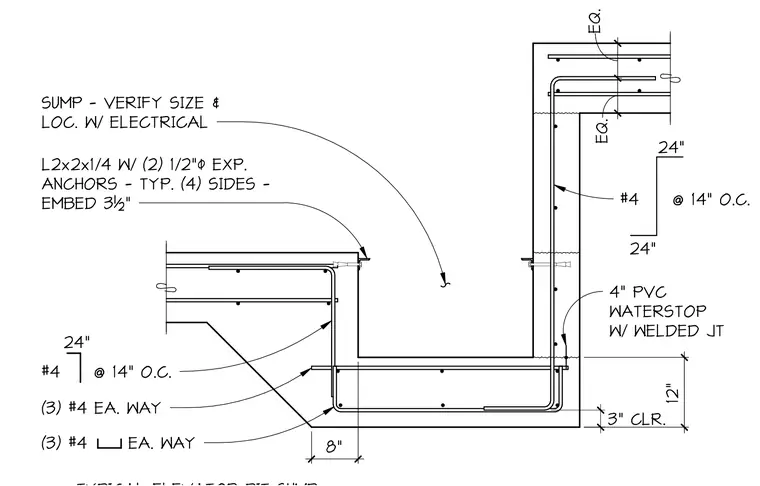
This elevator pit sump detail features reinforced concrete construction with number 4 reinforcing bars spaced at 14 inches on center in each way, supplemented by three number 4 bars in each way at the base. A 4-inch PVC waterstop with welded joints is embedded within the concrete construction. The pit opening is framed with an L2x2x1/4 angle secured with two 1/2-inch diameter expansion anchors embedded 3-1/2 inches on all four sides. Sump dimensions and locations require verification with electrical plans.
3" CLR. 12" 8" #4 @ 14" O.C. 24" (3) #4 EA. WAY (3) #4 EA. WAY SUMP - VERIFY SIZE & LOC. W/ ELECTRICAL L2x2x1/4 W/ (2) 1/2"/ EXP. ANCHORS - TYP. (4) SIDES - EMBED 3½" 24" 24" #4 @ 14" O.C. 4" PVC WATERSTOP W/ WELDED JT EQ. EQ.
Members view this detail in full resolution, download the CAD files (SVG, PDF), and can adapt it in the built-in CAD editor — export DXF, DWG, or PDF.
Start membership