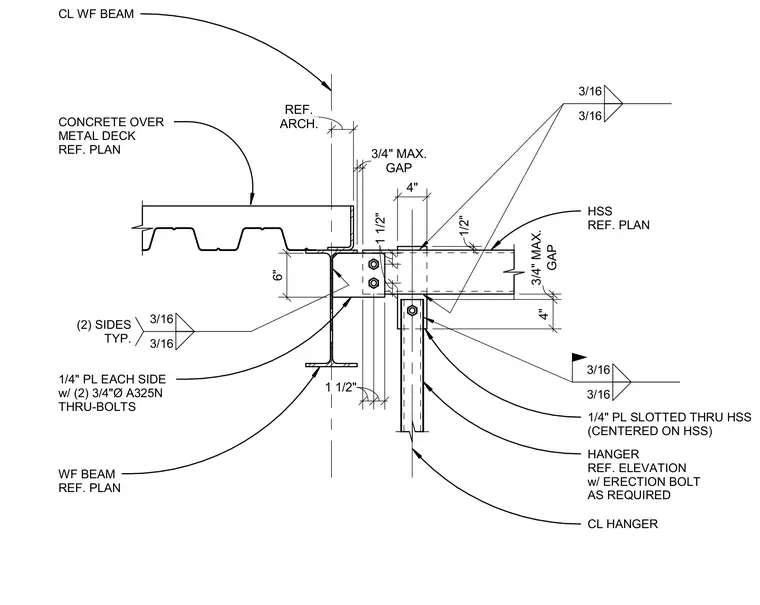
A vertical structural hanger fabricated from a hollow structural section connects to a supporting wide-flange beam beneath a concrete over metal deck. The hanger incorporates a quarter-inch plate slotted through the hollow structural section and centered, secured with an erection bolt as required and welded with three-sixteenths inch fillet welds on two sides typically. Connection to the wide-flange beam web utilizes quarter-inch plates on each side fastened with two three-quarters inch diameter A325N thru-bolts. Fillet welds of three-sixteenths inch size tie the assembly components together.
WF BEAM REF. PLAN 1/4" PL EACH SIDE w/ (2) 3/4"Ø A325N THRU-BOLTS CONCRETE OVER METAL DECK REF. PLAN 1/4" PL SLOTTED THRU HSS (CENTERED ON HSS) HSS REF. PLAN HANGER REF. ELEVATION w/ ERECTION BOLT AS REQUIRED CL HANGER CL WF BEAM 3/16 3/16 (2) SIDES TYP. 3/16 3/16 3/16 3/16 ARCH. REF. GAP 3/4" MAX. 4" 4" 1/2" 6" 1 1/2" 1 1/2" 1 1/2" 1 1/2" GAP 3/4" MAX.
Members view this detail in full resolution, download the CAD files (SVG, PDF), and can adapt it in the built-in CAD editor — export DXF, DWG, or PDF.
Start membership