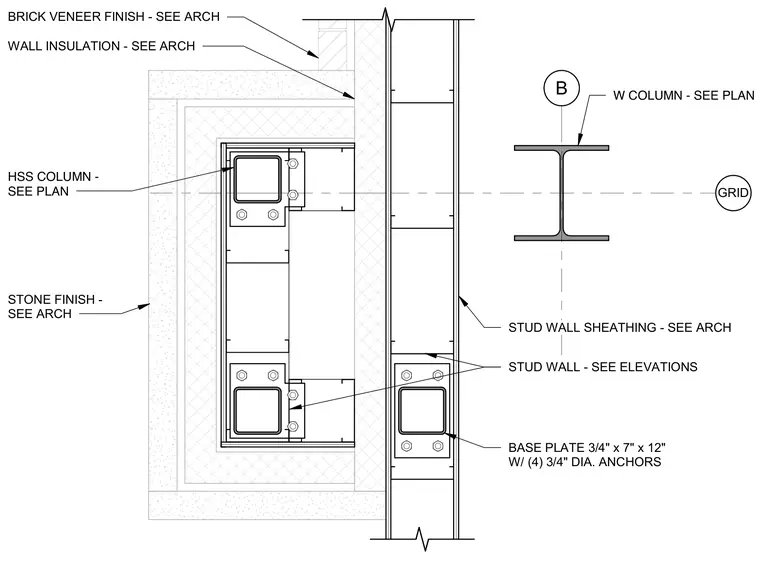
A hollow structural section column and a wide-flange column are integrated into an exterior stud wall assembly. The hollow structural section column is positioned within an insulated pocket featuring stone finish and brick veneer finish as specified by the architectural drawings. A wide-flange column is aligned on grid B adjacent to the stud wall assembly with stud wall framing and sheathing. The column base plate measures three-quarters of an inch by seven inches by twelve inches and is secured with four three-quarter-inch diameter anchor bolts.
B GRID HSS COLUMN - SEE PLAN W COLUMN - SEE PLAN WALL INSULATION - SEE ARCH BRICK VENEER FINISH - SEE ARCH STONE FINISH - SEE ARCH BASE PLATE 3/4" x 7" x 12" W/ (4) 3/4" DIA. ANCHORS STUD WALL SHEATHING - SEE ARCH STUD WALL - SEE ELEVATIONS
Members view this detail in full resolution, download the CAD files (SVG, PDF), and can adapt it in the built-in CAD editor — export DXF, DWG, or PDF.
Start membership