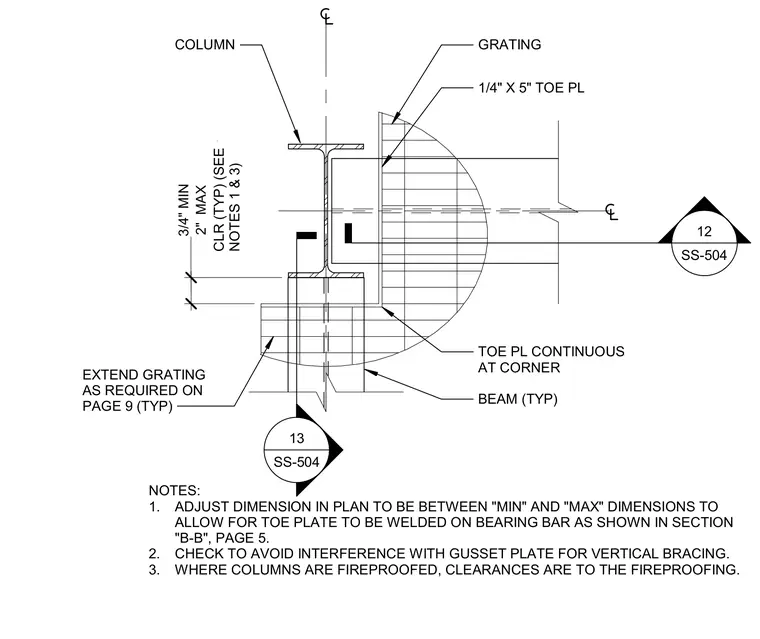
Floor grating frames around a corner steel column and beam. A one-quarter-inch by five-inch continuous toe plate is welded to the bearing bar at the corner. Clearance around the column ranges from a three-quarter-inch minimum to a two-inch maximum, measured to the fireproofing where applicable. The layout requires coordination to avoid interference with vertical bracing gusset plates.
2" MAX 3/4" MIN COLUMN GRATING 1/4" X 5" TOE PL TOE PL CONTINUOUS AT CORNER BEAM (TYP) EXTEND GRATING AS REQUIRED ON PAGE 9 (TYP) CLR (TYP) (SEE NOTES 1 & 3) NOTES: 1. ADJUST DIMENSION IN PLAN TO BE BETWEEN "MIN" AND "MAX" DIMENSIONS TO ALLOW FOR TOE PLATE TO BE WELDED ON BEARING BAR AS SHOWN IN SECTION "B-B", PAGE 5. 2. CHECK TO AVOID INTERFERENCE WITH GUSSET PLATE FOR VERTICAL BRACING. 3. WHERE COLUMNS ARE FIREPROOFED, CLEARANCES ARE TO THE FIREPROOFING. 12 SS-504 13 SS-504
Members view this detail in full resolution, download the CAD files (SVG, PDF), and can adapt it in the built-in CAD editor — export DXF, DWG, or PDF.
Start membership