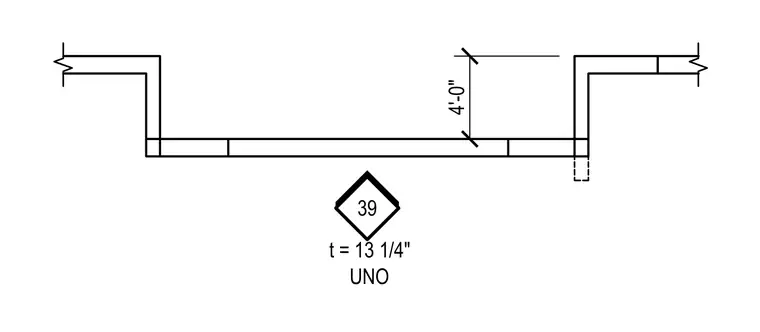
This structural detail shows a concrete slab step configuration featuring a vertical offset dimension of four feet and a standard thickness of thirteen and a quarter inches unless noted otherwise. The drawing indicates continuous concrete construction with break lines at both ends.
Members view this detail in full resolution, download the CAD files (SVG, PDF), and can adapt it in the built-in CAD editor — export DXF, DWG, or PDF.
Start membership