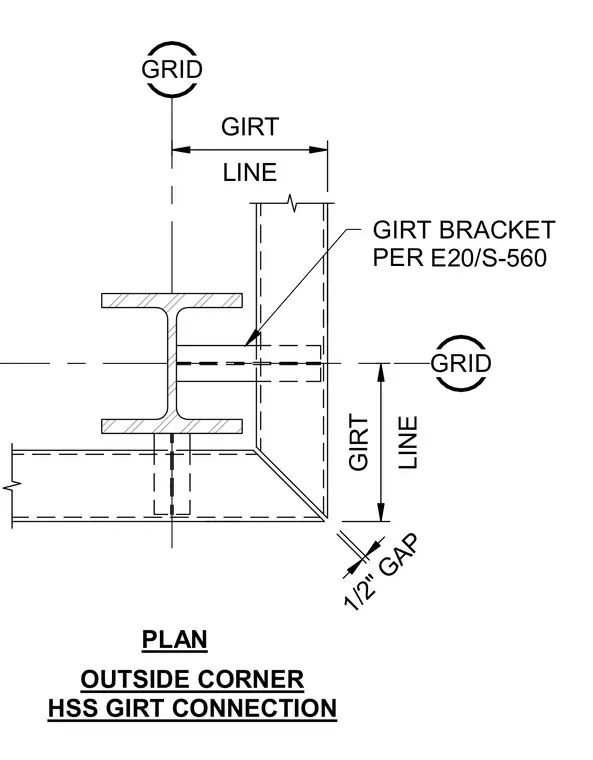
This plan detail shows an outside corner hollow structural section girt connection aligned with structural grid lines. The assembly incorporates girt brackets detailed per sheet E20/S-560 connecting the girts to the structural column. A half-inch gap is maintained at the outside corner miter joint between intersecting girts. Girt lines are dimensioned relative to the primary grid lines for exact placement.
OUTSIDE CORNER HSS GIRT CONNECTION PLAN GRID GRID 1/2" GAP LINE GIRT LINE GIRT GIRT BRACKET PER PE20/S-560
Members view this detail in full resolution, download the CAD files (SVG, PDF), and can adapt it in the built-in CAD editor — export DXF, DWG, or PDF.
Start membership