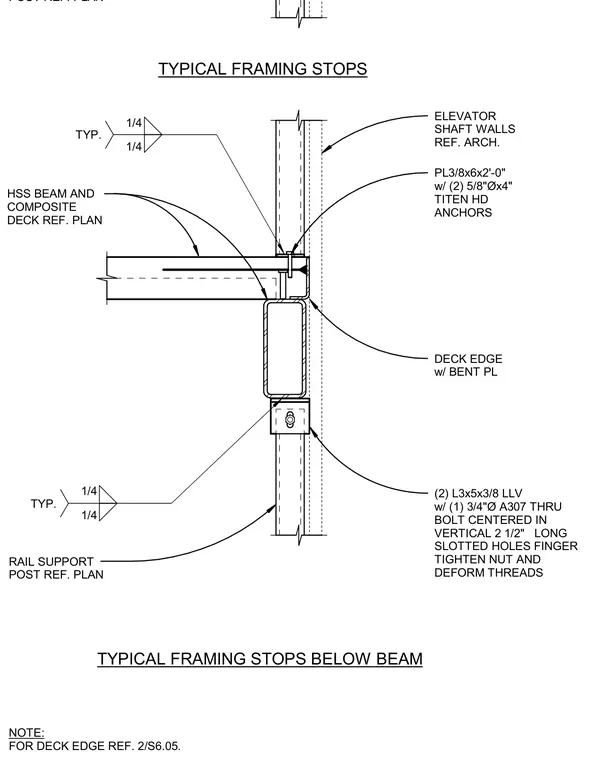
An elevator rail support post connects to elevator shaft walls using dual L3x5x3/8 angles secured with one 3/4-inch-diameter A307 through bolt centered in vertical 2 1/2-long slotted holes with finger-tightened nuts and deformed threads. An HSS beam with a composite deck terminates at the shaft wall, featuring a deck edge with a bent plate and a 3/8-inch by 6-inch by 2-foot plate anchored with two 5/8-inch-diameter by 4-inch Titen HD anchors. Fillet welds of 1/4-inch size are applied typically as indicated. Framing stops below the beam, and deck edge detailing references sheet 2/S6.05.
POST REF. PLAN HSS BEAM AND COMPOSITE DECK REF. PLAN RAIL SUPPORT POST REF. PLAN ELEVATOR SHAFT WALLS REF. ARCH. PL3/8x6x2'-0" w/ (2) 5/8"Øx4" TITEN HD ANCHORS (2) L3x5x3/8 LLV w/ (1) 3/4"Ø A307 THRU BOLT CENTERED IN VERTICAL 2 1/2" LONG SLOTTED HOLES FINGER TIGHTEN NUT AND DEFORM THREADS DECK EDGE w/ BENT PL TYPICAL FRAMING STOPS TYPICAL FRAMING STOPS BELOW BEAM NOTE: FOR DECK EDGE REF. 2/S6.05. 1/4 1/4 TYP. 1/4 1/4 TYP.
Members view this detail in full resolution, download the CAD files (SVG, PDF), and can adapt it in the built-in CAD editor — export DXF, DWG, or PDF.
Start membership