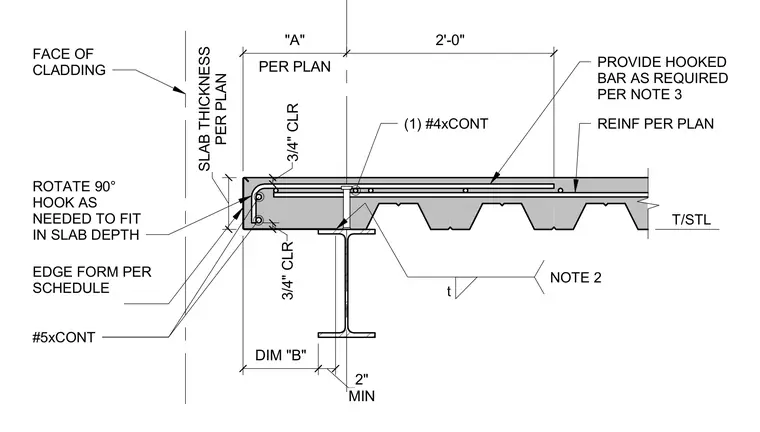
A composite concrete floor slab bears on a structural steel beam with a minimum two-inch bearing clearance. The slab edge features continuous number five reinforcing bars and a ninety-degree hooked bar rotated as needed to fit the slab depth, with three-quarters of an inch clear cover maintained top and bottom. An edge form is placed per schedule relative to the face of the cladding, with dimensions "A" and "B" establishing the edge geometry. One continuous number four reinforcing bar runs parallel to the slab edge alongside general slab reinforcing per plan.
T/STL PER PLAN "A" 2'-0" FACE OF CLADDING ROTATE 90° HOOK AS NEEDED TO FIT IN SLAB DEPTH EDGE FORM PER SCHEDULE #5xCONT REINF PER PLAN PROVIDE HOOKED BAR AS REQUIRED PER NOTE 3 (1) #4xCONT PER PLAN SLAB THICKNESS t NOTE 2 3/4" CLR 3/4" CLR DIM "B" MIN 2"
Members view this detail in full resolution, download the CAD files (SVG, PDF), and can adapt it in the built-in CAD editor — export DXF, DWG, or PDF.
Start membership