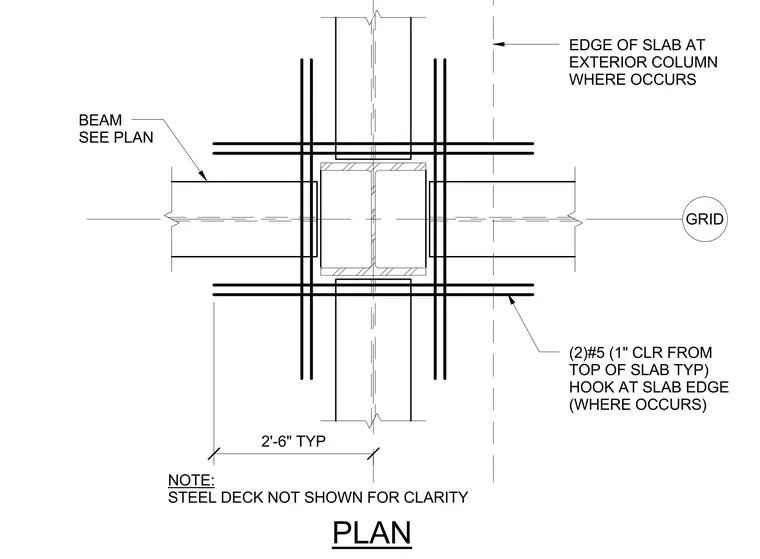
Additional reinforcing steel is provided around the column in the concrete slab to handle local stress concentrations. Two number five bars with hooked ends are placed typically at the slab edge where required, maintaining a one-inch clearance from the top of the slab. Steel framing beams frame into the column with sizes specified per the structural plan. The steel deck is omitted from the view for clarity, and a typical two-foot-six-inch dimension establishes the reinforcing extent from the column centerline.
NOTE: STEEL DECK NOT SHOWN FOR CLARITY BEAM SEE PLAN (2)#5 (1" CLR FROM TOP OF SLAB TYP) HOOK AT SLAB EDGE (WHERE OCCURS) EDGE OF SLAB AT EXTERIOR COLUMN WHERE OCCURS 2'-6" TYP PLAN GRID
Members view this detail in full resolution, download the CAD files (SVG, PDF), and can adapt it in the built-in CAD editor — export DXF, DWG, or PDF.
Start membership