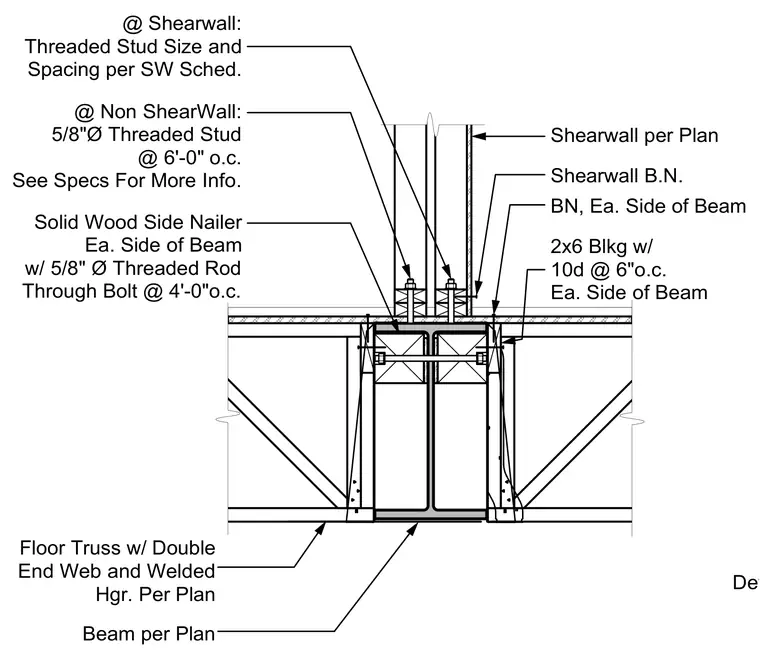
A floor truss transfer beam assembly ties into a shearwall condition above. Floor trusses feature double end webs and welded hangers supported by a beam per plan. Solid wood side nailers attach to each side of the beam using five-eighths inch diameter threaded rod through-bolts spaced at four feet on center. At non-shearwall locations, five-eighths inch diameter threaded studs are spaced at six feet on center. At shearwall locations, threaded stud sizes and spacings follow the shearwall schedule with bottom plates secured accordingly. Two-by-six blocking is attached with ten-penny nails at six inches on center on each side of the beam.
Beam per Plan Floor Truss w/ Double End Web and Welded Hgr. Per Plan Shearwall per Plan Shearwall B.N. @ Shearwall: Threaded Stud Size and Spacing per SW Sched. @ Non ShearWall: 5/8"Ø Threaded Stud @ 6'-0" o.c. See Specs For More Info. BN, Ea. Side of Beam 2x6 Blkg w/ 10d @ 6"o.c. Ea. Side of Beam Solid Wood Side Nailer Ea. Side of Beam w/ 5/8" Ø Threaded Rod Through Bolt @ 4'-0"o.c. Detail
Members view this detail in full resolution, download the CAD files (SVG, PDF), and can adapt it in the built-in CAD editor — export DXF, DWG, or PDF.
Start membership