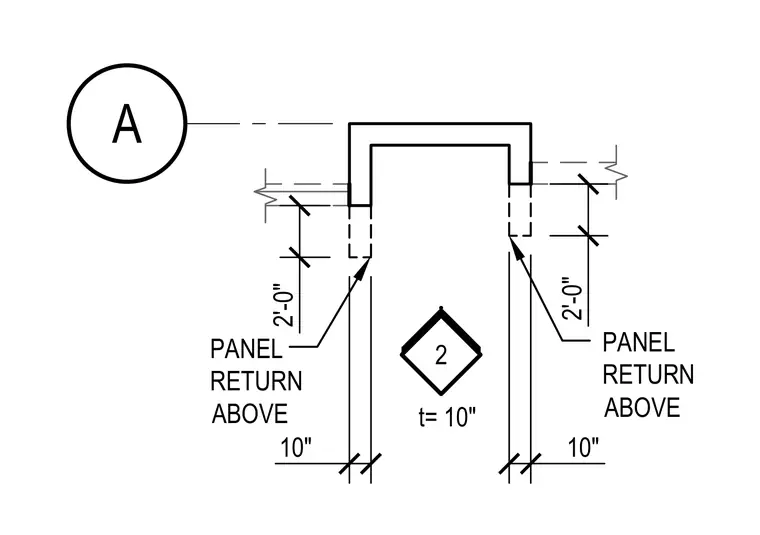
A precast concrete wall assembly features ten-inch thick panel returns with overhead return segments detailed at two feet above the opening. Dimensional callouts establish ten-inch panel thicknesses and vertical clearances.
Members view this detail in full resolution, download the CAD files (SVG, PDF), and can adapt it in the built-in CAD editor — export DXF, DWG, or PDF.
Start membership