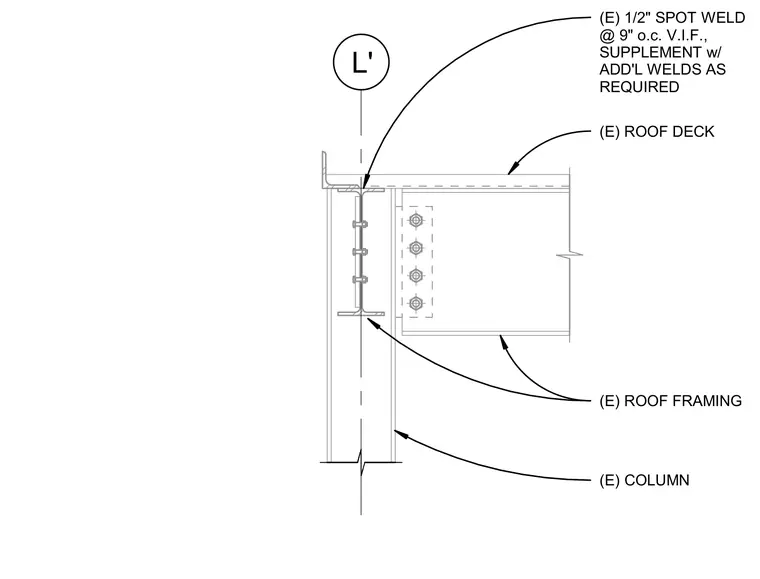
An existing roof deck bears directly on structural steel framing connected to an existing column. The roof deck is secured to the steel framing using half-inch spot welds spaced at nine inches on center, verified in the field with additional welds supplemented as required.
(E) ROOF DECK (E) ROOF FRAMING (E) COLUMN L' (E) 1/2" SPOT WELD @ 9" o.c. V.I.F., SUPPLEMENT w/ ADD'L WELDS AS REQUIRED
Members view this detail in full resolution, download the CAD files (SVG, PDF), and can adapt it in the built-in CAD editor — export DXF, DWG, or PDF.
Start membership