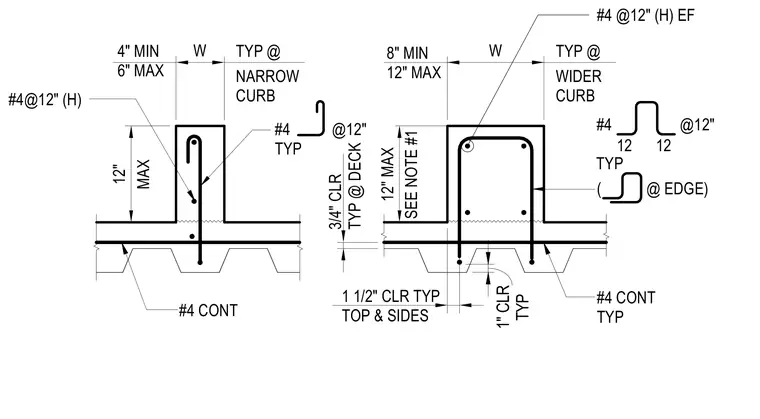
Typical concrete curbs cast over a concrete deck feature both narrow and wide curb configurations. The narrow curb variant incorporates a twelve-inch maximum height, continuous number four bottom bars, vertical number four bars spaced at twelve inches on center, and horizontal number four bars each face. The wider curb variant utilizes number four hairpin or U-bars spaced at twelve inches on center with continuous longitudinal reinforcement. Standard concrete cover dimensions include one and one-half inches typical to top and sides, three-quarters of an inch typical at the deck, and one inch typical at the bottom. Curb widths range from four to six inches minimum-maximum for the narrow configuration and eight to twelve inches minimum-maximum for the wider configuration.
12" W W MAX 12" MAX SEE NOTE #1 4" MIN 6" MAX TYP @ NARROW CURB 8" MIN 12" MAX TYP @ WIDER CURB 1 1/2" CLR TYP TOP & SIDES 3/4" CLR TYP @ DECK #4 @12" TYP #4 CONT ( @ EDGE) #4 CONT TYP #4 @12" 12 TYP 12 #4 @12" (H) EF #4@12" (H) TYP 1" CLR
Members view this detail in full resolution, download the CAD files (SVG, PDF), and can adapt it in the built-in CAD editor — export DXF, DWG, or PDF.
Start membership