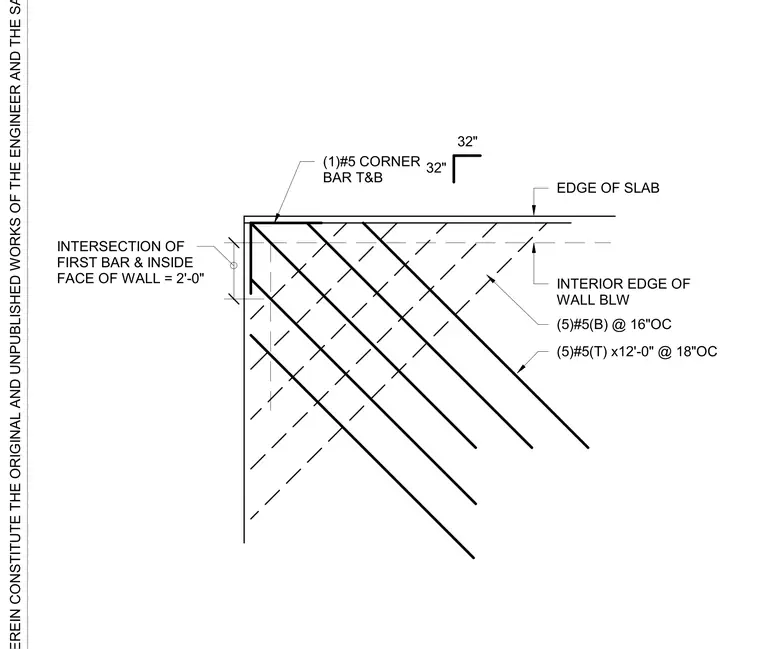
Corner reinforcement layout for a supported concrete slab edge intersecting a wall below. The assembly includes one number 5 corner bar at the top and bottom with thirty-two inch legs. Five number 5 top bars measuring twelve feet long are spaced at eighteen inches on center. Five number 5 bottom bars are spaced at sixteen inches on center. The intersection of the first bar and the inside face of the wall is dimensioned at two feet.
. (1)#5 CORNER BAR T&B 32" 32" (5)#5(T) x12'-0" @ 18"OC (5)#5(B) @ 16"OC EDGE OF SLAB INTERIOR EDGE OF WALL BLW INTERSECTION OF FIRST BAR & INSIDE FACE OF WALL = 2'-0"
Members view this detail in full resolution, download the CAD files (SVG, PDF), and can adapt it in the built-in CAD editor — export DXF, DWG, or PDF.
Start membership