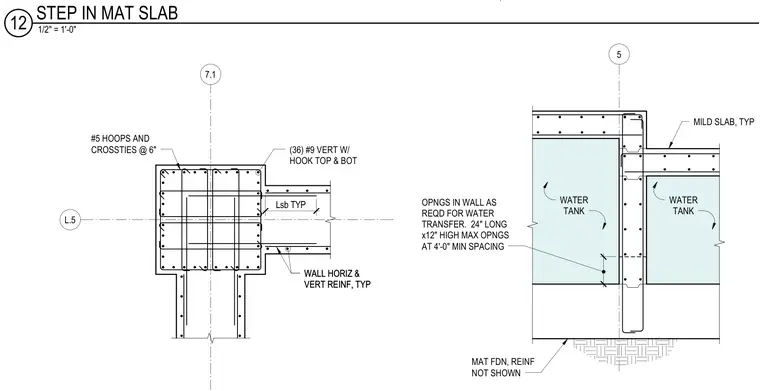
Concrete confinement reinforcement is positioned at a wall intersection and mat slab step. The column boundary zone contains thirty-six number nine vertical bars with hooks at the top and bottom, confined by number five hoops and crossties spaced at six inches on center. Wall horizontal and vertical reinforcement continues into the adjacent wall sections. The water tank configuration incorporates mild slabs and wall openings sized twenty-four inches long by twelve inches high with a four-foot minimum spacing for water transfer.
L.5 7.1 Lsb TYP WALL HORIZ & VERT REINF, TYP WALL HORIZ & VERT REINF, TYP (36) #9 VERT W/ HOOK TOP & BOT #5 HOOPS AND CROSSTIES @ 6" 5 WATER TANK WATER TANK 12" MAT FDN, REINF NOT SHOWN MILD SLAB, TYP OPNGS IN WALL AS REQD FOR WATER TRANSFER. 24" LONG x12" HIGH MAX OPNGS AT 4'-0" MIN SPACING 1/2" = 1'-0" 12 STEP IN MAT SLAB
Members view this detail in full resolution, download the CAD files (SVG, PDF), and can adapt it in the built-in CAD editor — export DXF, DWG, or PDF.
Start membership