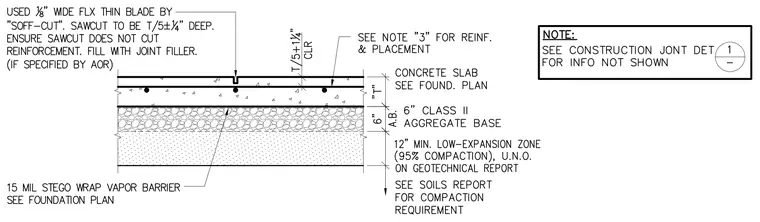
A saw-cut control joint formed with an eighth-inch wide flexible thin blade to a depth of T over five plus or minus a quarter-inch penetrates the concrete slab on grade, ensuring the saw-cut does not cut the reinforcement and is filled with joint filler if specified by the architect of record. The concrete slab rests on a fifteen mil Stego Wrap vapor barrier over a six-inch Class II aggregate base and a twelve-inch minimum low-expansion zone compacted to ninety-five percent unless noted otherwise on the geotechnical report. Reinforcement placement follows note three with a clearance of T over five plus one and a quarter-inch. A reference note directs to the construction joint detail for additional information not shown.
Members view this detail in full resolution, download the CAD files (SVG, PDF), and can adapt it in the built-in CAD editor — export DXF, DWG, or PDF.
Start membership