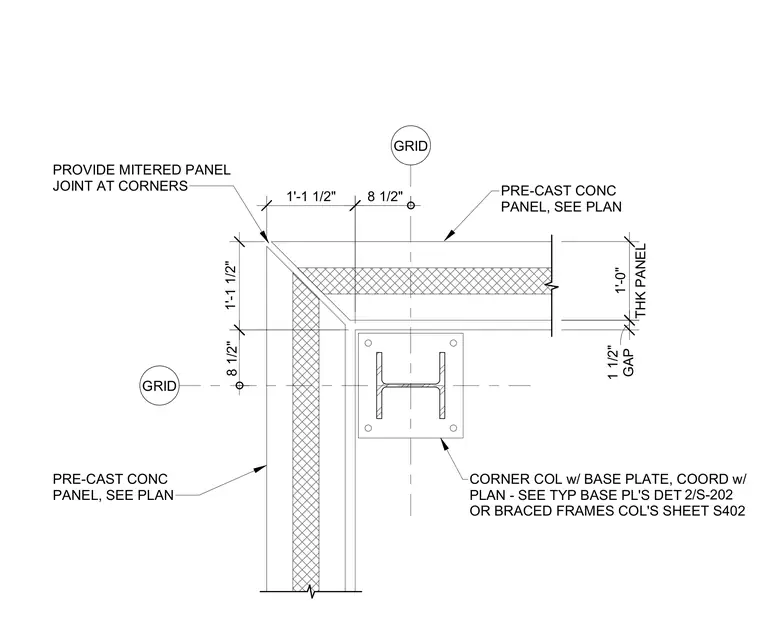
A structural corner column with a base plate aligns with grid lines adjacent to precast concrete wall panels. The precast panels are one foot thick and feature mitered joints at the exterior corner with a one-and-a-half-inch gap. Dimensions establish the column face offset from the grid lines and panel thickness. Base plate and connection details are coordinated with structural plans and referenced sheets.
GAP 1 1/2" THK PANEL 1'-0" 1'-1 1/2" 1'-1 1/2" PRE-CAST CONC PANEL, SEE PLAN PROVIDE MITERED PANEL JOINT AT CORNERS CORNER COL w/ BASE PLATE, COORD w/ PLAN - SEE TYP BASE PL'S DET ---------- OR BRACED FRAMES COL'S SHEET S402 2/S-202 GRID GRID PRE-CAST CONC PANEL, SEE PLAN 8 1/2" 8 1/2"
Members view this detail in full resolution, download the CAD files (SVG, PDF), and can adapt it in the built-in CAD editor — export DXF, DWG, or PDF.
Start membership