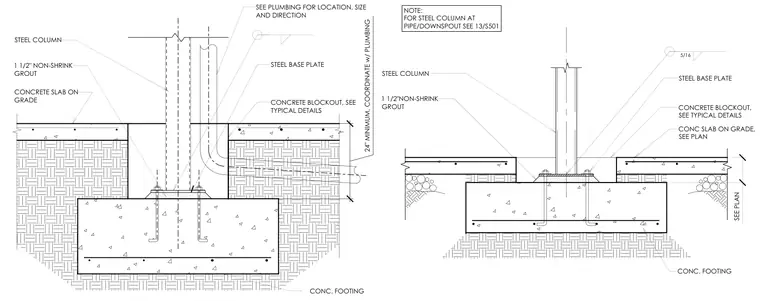
A structural steel column rests on a steel base plate secured by anchor bolts cast into a concrete footing. A one-and-a-half-inch layer of non-shrink grout fills the space beneath the base plate. The surrounding concrete slab on grade features a blockout at the column base, with coordination required for adjacent plumbing lines and downspouts as indicated on plans.
CONCRETE BLOCKOUT, SEE TYPICAL DETAILS STEEL BASE PLATE STEEL COLUMN 1 1/2"NON-SHRINK GROUT CONC. FOOTING CONC SLAB ON GRADE, SEE PLAN NOTE: FOR STEEL COLUMN AT PIPE/DOWNSPOUT SEE 13/S501 24" MINIMUM, COORDINATE w/ PLUMBING SEE PLAN 5/16 SEE PLUMBING FOR LOCATION, SIZE AND DIRECTION STEEL BASE PLATE CONCRETE BLOCKOUT, SEE TYPICAL DETAILS CONC. FOOTING STEEL COLUMN 1 1/2" NON-SHRINK GROUT CONCRETE SLAB ON GRADE
Members view this detail in full resolution, download the CAD files (SVG, PDF), and can adapt it in the built-in CAD editor — export DXF, DWG, or PDF.
Start membership