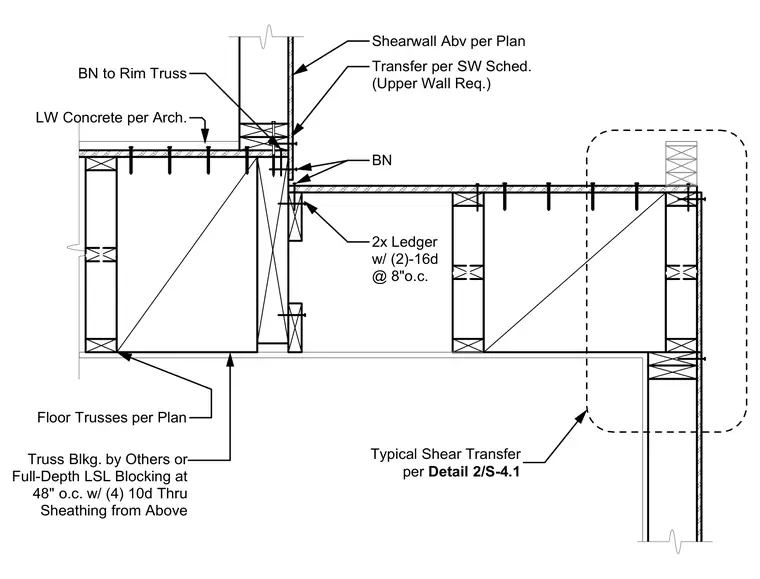
Floor trusses span per plan over a wood-framed bearing wall with full-depth LSL blocking at 48 inches on center secured by four 10d nails through the sheathing from above. A 2x ledger connects with two 16d nails at 8 inches on center, supplemented by anchor bolts connecting to the rim truss and upper shear wall per schedule. Lightweight concrete topping per architectural drawings covers the floor assembly.
Shearwall Abv per Plan Floor Trusses per Plan 2x Ledger w/ (2)-16d @ 8"o.c. BN to Rim Truss LW Concrete per Arch. Truss Blkg. by Others or Full-Depth LSL Blocking at 48" o.c. w/ (4) 10d Thru Sheathing from Above Transfer per SW Sched. (Upper Wall Req.) BN Typical Shear Transfer per Detail 2/S-4.1
Members view this detail in full resolution, download the CAD files (SVG, PDF), and can adapt it in the built-in CAD editor — export DXF, DWG, or PDF.
Start membership