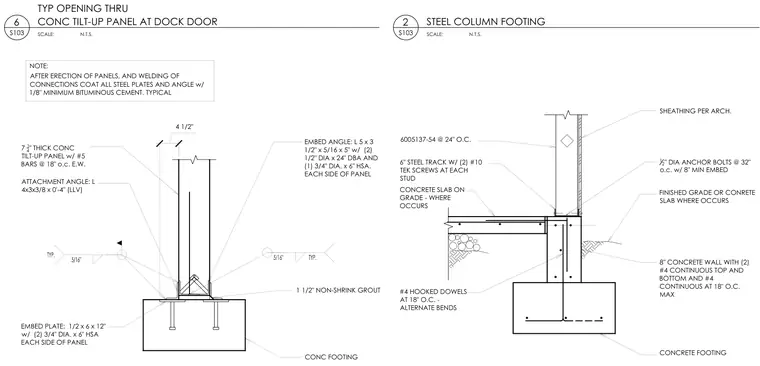
Two structural details for a concrete tilt-up panel opening and a steel column footing. A seven and a quarter inch thick concrete tilt-up panel reinforced with number five bars at eighteen inches on center each way, supported on a concrete footing with one and a half inches of non-shrink grout. The panel is secured using an attachment angle sized four by three by three-eighths inches by four inches long, welded with typical five-sixteenths inch fillet welds to an embed plate measuring half by six by twelve inches with two three-quarter inch diameter by six inch headed stud anchors on each side. An embed angle measuring five by three and a half by five-sixteenths by five inches includes two half-inch diameter by twenty-four inch deformed bar anchors and one three-quarter inch diameter by six inch headed stud anchor. All steel plates and angles are coated with an eighth-inch minimum bituminous cement after erection and welding. A six-inch steel track fastened with two number ten tek screws at each stud, bearing on a concrete slab on grade and an eight-inch concrete wall reinforced with continuous number four bars top and bottom and at eighteen inches on center maximum. Half-inch diameter anchor bolts at thirty-two inches on center with eight-inch minimum embedment anchor the steel framing to the concrete footing, which includes number four hooked dowels at eighteen inches on center with alternate bends.
SCALE: 2 S103 STEEL COLUMN FOOTING N.T.S. SCALE: 6 S103 TYP OPENING THRU CONC TILT-UP PANEL AT DOCK DOOR N.T.S. AFTER ERECTION OF PANELS, AND WELDING OF CONNECTIONS COAT ALL STEEL PLATES AND ANGLE w/ 1/8" MINIMUM BITUMINOUS CEMENT. TYPICAL EMBED PLATE: 1/2 x 6 x 12" w/ (2) 3/4" DIA. x 6" HSA EACH SIDE OF PANEL ATTACHMENT ANGLE: L 4x3x3/8 x 0'-4" (LLV) 4 1/2" CONC FOOTING 1 1/2" NON-SHRINK GROUT EMBED ANGLE: L 5 x 3 1/2" x 5/16 x 5" w/ (2) 1/2" DIA x 24" DBA AND (1) 3/4" DIA. x 6" HSA. EACH SIDE OF PANEL NOTE: 7 1 4 " THICK CONC TILT-UP PANEL w/ #5 BARS @ 18" o.c. E.W. FINISHED GRADE OR CONRETE SLAB WHERE OCCURS 8" CONCRETE WALL WITH (2) #4 CONTINUOUS TOP AND BOTTOM AND #4 CONTINUOUS AT 18" O.C. MAX CONCRETE SLAB ON GRADE - WHERE OCCURS #4 HOOKED DOWELS AT 18" O.C. - ALTERNATE BENDS SHEATHING PER ARCH. CONCRETE FOOTING 6005137-54 @ 24" O.C. 6" STEEL TRACK W/ (2) #10 TEK SCREWS AT EACH STUD 12 " DIA ANCHOR BOLTS @ 32" o.c. w/ 8" MIN EMBED
Members view this detail in full resolution, download the CAD files (SVG, PDF), and can adapt it in the built-in CAD editor — export DXF, DWG, or PDF.
Start membership