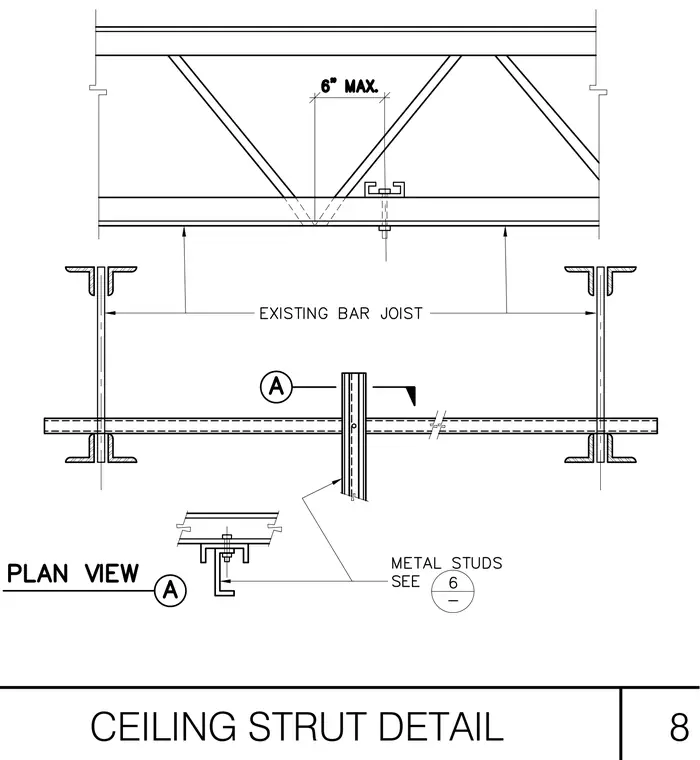
An existing bar joist supports a continuous ceiling strut anchored with a maximum spacing of six inches. Metal studs connect to the structural framing per detail six. Plan and elevation views outline the complete ceiling strut and metal stud assembly.
Members view this detail in full resolution, download the CAD files (SVG, PDF), and can adapt it in the built-in CAD editor — export DXF, DWG, or PDF.
Start membership