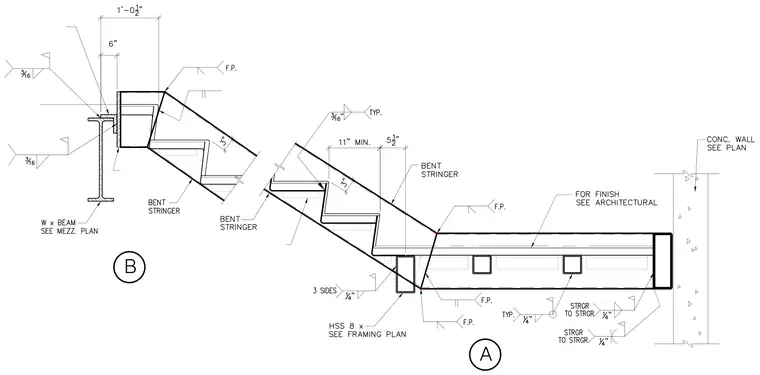
A bent stringer stair assembly spans between a wide-flange beam support at the upper landing and a concrete wall and hollow structural section at the lower landing. The upper landing connection utilizes a three-sixteenths-inch fillet weld at the wide-flange beam, sized per the mezzanine plan. The stair run consists of bent stringers with welded connections, incorporating floor pans and stringer-to-stringer framing. At the lower landing, the bent stringers frame into an HSS member sized per the framing plan with a quarter-inch fillet weld on three sides. The lower landing terminates at a concrete wall noted for architectural finishes.
Members view this detail in full resolution, download the CAD files (SVG, PDF), and can adapt it in the built-in CAD editor — export DXF, DWG, or PDF.
Start membership