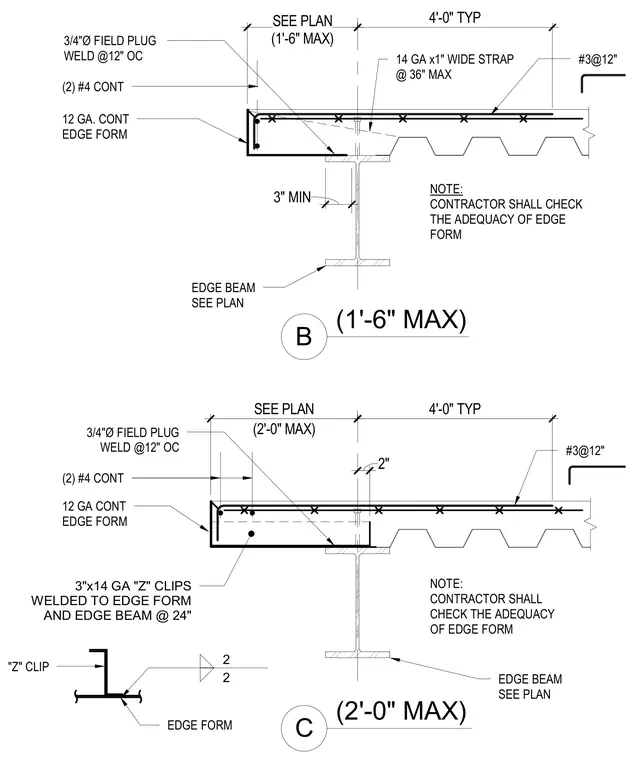
Concrete slab edge form configurations are supported by a steel edge beam sized per plan. The assembly features a continuous 12-gauge metal edge form anchored with three-quarter-inch diameter field plug welds spaced at twelve inches on center and fourteen-gauge by one-inch wide straps spaced at a maximum of thirty-six inches. Two continuous number four reinforcing bars run parallel to the edge, supplemented by number three reinforcing bars at twelve inches spacing. An alternative condition incorporates three-inch by fourteen-gauge Z clips welded to both the edge form and edge beam at twenty-four inches on center. The contractor is instructed to check the adequacy of the edge form.
(1'-6" MAX) B #3@12" 12 GA. CONT EDGE FORM NOTE: CONTRACTOR SHALL CHECK THE ADEQUACY OF EDGE FORM 14 GA x1" WIDE STRAP @ 36" MAX (1'-6" MAX) SEE PLAN (2'-0" MAX) C #3@12" 3"x14 GA "Z" CLIPS WELDED TO EDGE FORM AND EDGE BEAM @ 24" "Z" CLIP NOTE: CONTRACTOR SHALL CHECK THE ADEQUACY OF EDGE FORM EDGE BEAM SEE PLAN EDGE FORM (2) #4 CONT 12 GA CONT EDGE FORM 3/4"Ø FIELD PLUG WELD @12" OC 4'-0" TYP (2'-0" MAX) SEE PLAN EDGE BEAM SEE PLAN 4'-0" TYP 3" MIN 2 2 2" (2) #4 CONT 3/4"Ø FIELD PLUG WELD @12" OC
Members view this detail in full resolution, download the CAD files (SVG, PDF), and can adapt it in the built-in CAD editor — export DXF, DWG, or PDF.
Start membership