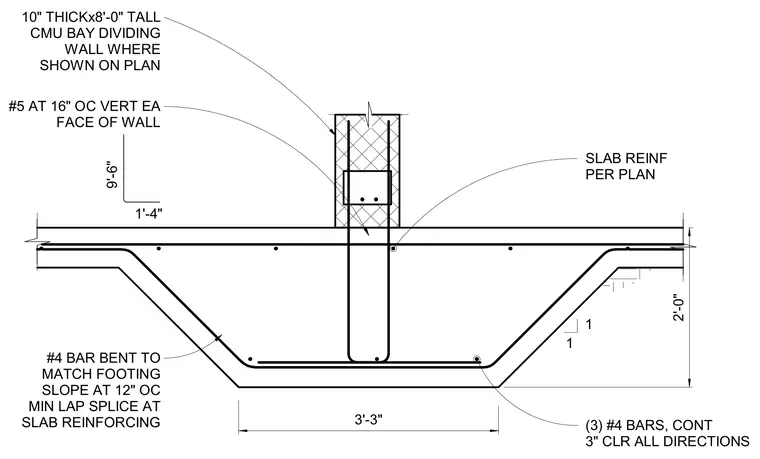
A ten-inch thick by eight-foot tall concrete masonry unit bay dividing wall is centered on a sloped concrete footing. The footing is reinforced with three continuous number four bars with three inches of clear cover in all directions, supplemented by number four bars bent to match the footing slope at twelve inches on center with a minimum lap splice at the slab reinforcing. Vertical wall reinforcement consists of number five bars at sixteen inches on center on each face of the wall. Slab reinforcing is provided per plan.
(3) #4 BARS, CONT 3" CLR ALL DIRECTIONS SLAB REINF PER PLAN 1 1 10" THICKx8'-0" TALL CMU BAY DIVIDING WALL WHERE SHOWN ON PLAN 2'-0" #4 BAR BENT TO MATCH FOOTING SLOPE AT 12" OC MIN LAP SPLICE AT SLAB REINFORCING #5 AT 16" OC VERT EA FACE OF WALL 9'-6" 1'-4" 3'-3"
Members view this detail in full resolution, download the CAD files (SVG, PDF), and can adapt it in the built-in CAD editor — export DXF, DWG, or PDF.
Start membership