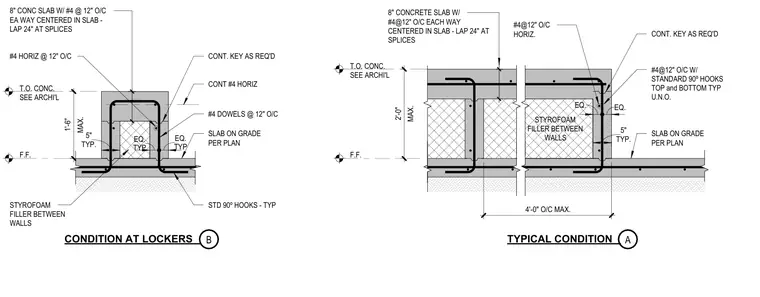
Built-up slab on grade conditions feature an eight-inch concrete slab reinforced with number four bars at twelve inches on center each way, centered in the slab with twenty-four inch laps at splices. Vertical and horizontal reinforcement includes number four bars at twelve inches on center with standard ninety-degree hooks top and bottom, complemented by number four dowels at twelve inches on center. A styrofoam filler is installed between walls, alongside continuous keys as required. The typical condition and the condition at lockers have specific maximum vertical dimensions of one foot six inches and two feet respectively above finished floor level.
8" CONC SLAB W/ #4 @ 12" O/C EA WAY CENTERED IN SLAB - LAP 24" AT SPLICES STYROFOAM FILLER BETWEEN WALLS #4 DOWELS @ 12" O/C F.F. T.O. CONC. SEE ARCHI'L MAX. 1'-6" SLAB ON GRADE PER PLAN #4 HORIZ @ 12" O/C CONT. KEY AS REQ'D TYP EQ. TYP EQ. TYP. 5" 8" CONCRETE SLAB W/ #4@12" O/C EACH WAY CENTERED IN SLAB - LAP 24" AT SPLICES STYROFOAM FILLER BETWEEN WALLS #4@12" O/C W/ STANDARD 90º HOOKS TOP and BOTTOM TYP U.N.O. F.F. T.O. CONC. SEE ARCHI'L MAX. 2'-0" TYP. 5" #4@12" O/C HORIZ. CONT. KEY AS REQ'D 4'-0" O/C MAX. EQ. EQ. CONDITION AT LOCKERS SLAB ON GRADE PER PLAN TYPICAL CONDITION A B STD 90º HOOKS - TYP CONT #4 HORIZ
Members view this detail in full resolution, download the CAD files (SVG, PDF), and can adapt it in the built-in CAD editor — export DXF, DWG, or PDF.
Start membership