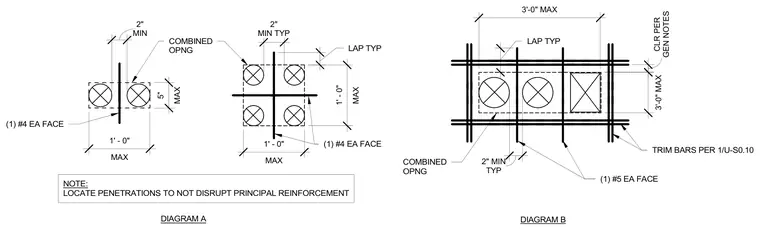
Reinforcing bar placement and spacing requirements are provided around combined openings in concrete slabs or walls. Penetrations are detailed with number four and number five trim bars on each face, maintaining specified clearance and lap lengths. Openings are restricted to maximum dimensions of one foot by three feet to prevent disruption of principal reinforcement. Penetrations must be located to avoid compromising the main structural grid.
COMBINED OPNG MAX 1' - 0" (1) #4 EA FACE COMBINED OPNG TRIM BARS PER 1/U-S0.10 MAX 1' - 0" MAX 1' - 0" MIN 2" TYP 2" MIN 2" MIN TYP MAX 5" CLR PER GEN NOTES 3'-0" MAX 3'-0" MAX (1) #4 EA FACE NOTE: LOCATE PENETRATIONS TO NOT DISRUPT PRINCIPAL REINFORCEMENT DIAGRAM A DIAGRAM B LAP TYP (1) #5 EA FACE LAP TYP
Members view this detail in full resolution, download the CAD files (SVG, PDF), and can adapt it in the built-in CAD editor — export DXF, DWG, or PDF.
Start membership